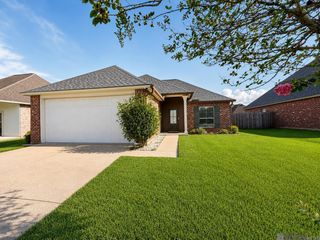
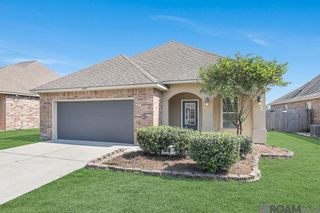
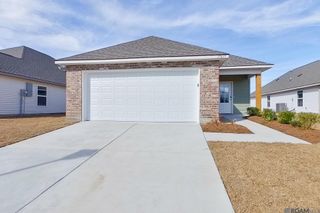
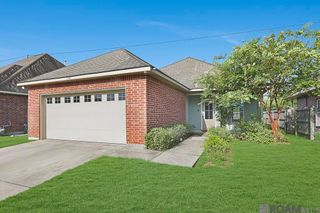
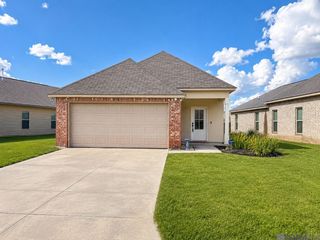
17190 N Lake Dr, Prairieville, LA 70769
- 3 beds |
- 2 baths |
- 1,517 sqft
 Rental
  Built in 1994
  7,841sqft lot
 —— car garage
  $1/sqft
  Listed 9 days ago
Property Description
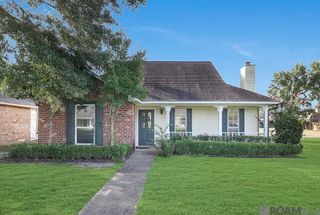
**OPEN HOUSE THIS SATURDAY 11 AM - 1 PM** Welcome home to this beautiful 3-bedroom, 2-bath rental nestled in a quiet, established neighborhood with no HOA and zoned for excellent schools. Offering a comfortable and functional layout with stylish updates throughout, this home is ready for you to move in and make it your own. The spacious living room features a cozy wood-burning fireplace, custom built-in cabinetry, and plenty of room for relaxing or entertaining. The bright eat-in kitchen offers granite countertops, stainless steel appliances, a large farmhouse sink, butcher block island, generous cabinetry, and oversized picture windows that bring in an abundance of natural light. For added convenience, the washer and dryer remain with the home. The private primary suite includes dual closets, dual vanities, and a garden tub/shower. Both bathrooms have been tastefully updated with quartz countertops and stylish subway tile shower surrounds. Step outside and unwind on the back deck overlooking peaceful water views, complete with café lighting for relaxing evenings outdoors. The extended patio offers additional space for grilling, entertaining, or simply enjoying the tranquil setting. Additional features include a long driveway leading to a rear carport, extra storage space off the carport, and no carpet in the bedrooms for easy maintenance. With modern updates, abundant storage, scenic views, and a peaceful neighborhood setting, this home offers everything you need for comfortable everyday living.
- Listing Status:
- Active
- Date Added:
- August 11, 2026
- Data Last Updated:
- August 20, 2026 at 7:08AM
- Listing Office:
- The Market Real Estate Co : 225-953-8889
- MLS ID:
- 2026014729

- General: LandscapedLighting
- Parking: 2 Cars ParkCarport Rear ParkParking spaces: 2
- General: Brick SidingStucco SidingSynthStucco SidingVinyl SidingFrame1
- HOA Amenities: Annually
- Originating MLS: Greater Baton Rouge Association of REALTORS®
- School District: Ascension Parish
- County: Ascension
- Zoning: LOT 44 WILLOW LAKE S/D6TH FILING
- Fencing: PartialWood
- Utilities: Cable Connected
- Source: Greater Baton Rouge Association of REALTORS®
This listing courtesy of The Market Real Estate Co
 New - 3 days ago