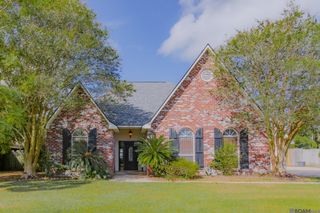
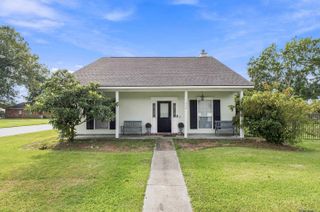
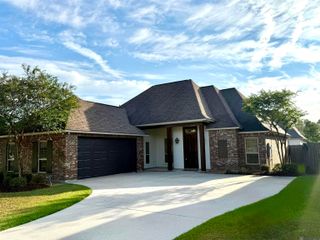
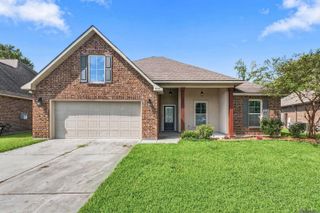
36305 Crestway Ave, Prairieville, LA 70769
- 4 beds |
- 2 baths |
- 2,002 sqft
 Single-Family Home
  Built in 2006
  0.26acre lot
 —— car garage
  $157/sqft
  Listed 16 days ago
Property Description
Welcome home! This thoughtfully cared for home has 4 bedrooms and 2 bathrooms. Upon entering the home, you will be greeted with a lovely foyer that separates the dining and living areas. The spacious kitchen offers TWO separate pantries, and plenty of counter space. A mud area and laundry room are just off the kitchen. The back covered patio is the perfect place to relax after a long day, and or watch LSU/Saints play! Back inside the house you will find a split floor with 3 of the bedrooms on one side of the house, with a full bathroom that features a custom tiled shower/tub. The primary suite wing has an en suite bathroom with dual vanities and a soaking tub. To round off this amazing house is the community pool at the entrance of the neighborhood. You do not want to miss this great House!
- Listing Status:
- Active
- Date Added:
- September 18, 2026
- Data Last Updated:
- October 5, 2026 at 2:07AM
- Listing Office:
- CENTURY 21 Bessette Flavin : 225-478-5770
- MLS ID:
- 2026017201

- General: Lighting
- Style: French
- Parking: 2 Cars ParkCarport Rear ParkParking spaces: 2
- Roofing: Shingle
- Windows: Window Treatments
- General: Brick SidingStucco SidingFrame1Slab
- HOA Amenities: Common AreasManagementPool HOA400.0Annually
- Originating MLS: Greater Baton Rouge Association of REALTORS®
- School District: Ascension Parish
- County: Ascension
- Zoning: Lot 52 of Crestview Estates
- Fencing: Wood
- Utilities: Cable Connected
- Water: Comm. Water
- Sewer: Comm. Sewer
- Source: Greater Baton Rouge Association of REALTORS®
This listing courtesy of CENTURY 21 Bessette Flavin
Monthly Payment
- Principal & Interest $
- Property Taxes $
- Home Insurance $
- VA Funding Fee $

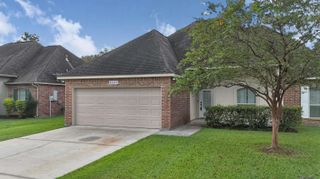
 New - 1 day ago