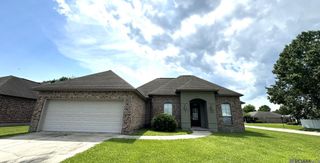
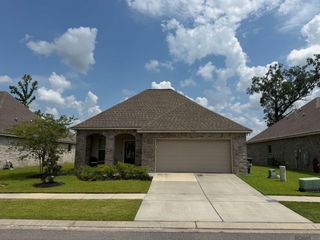
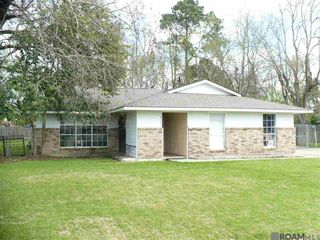
39416 Woodlake Dr, Prairieville, LA 70769
- 3 beds |
- 2 baths |
- 1,625 sqft
 Rental
  Built in 2010
  0.28acre lot
 —— car garage
  $1/sqft
  Listed 2 days ago
Property Description
**3 bedroom, 2 bath home with 1,625 sq. ft. of living area and an open floor plan.** Features include granite countertops, stainless steel appliances, ceramic tile in the kitchen and living areas, LVP flooring in the primary bedroom, and carpet in the two additional bedrooms. Laundry room with washer/dryer hookups. Refrigerator included. Fully fenced, large backyard with rear carport and storage room. Conveniently located near shopping and restaurants. Currently zoned for Prairieville Primary, Prairieville Middle, and Prairieville High School. **12-month lease. $2,000 security deposit.** $50 application fee per applicant. All occupants 18+ must complete an application. Credit and background checks, along with income and employment verification, are required. Tenant pays all utilities and is responsible for lawn and flower bed maintenance. Renter’s insurance required. Pets considered on a case-by-case basis. If approved, a $500 pet fee is required. Link to apply -https://apply.link/lFEgee0
- Listing Status:
- Active
- Date Added:
- October 3, 2026
- Data Last Updated:
- October 5, 2026 at 4:06AM
- Listing Office:
- Dawson Grey Real Estate : 225-325-5555
- MLS ID:
- 2026018066

- Parking: 2 Cars ParkCarport Rear ParkCoveredParking spaces: 2
- General: Brick
- HOA Amenities: Annually
- Originating MLS: Greater Baton Rouge Association of REALTORS®
- School District: Ascension Parish
- County: Ascension
- Zoning: Lot 45 Lakeview Estates2nd FilingPart 2
- Fencing: Wood
- Source: Greater Baton Rouge Association of REALTORS®
This listing courtesy of Dawson Grey Real Estate
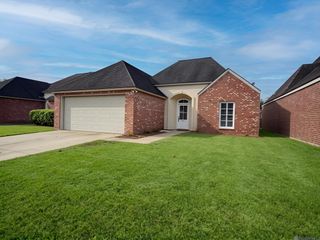
 New - 1 day ago