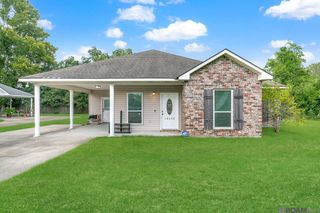
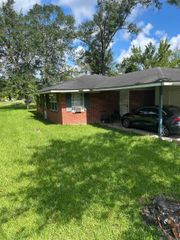
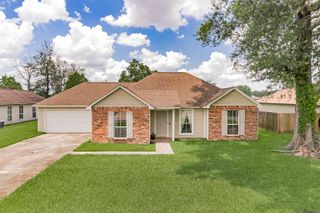
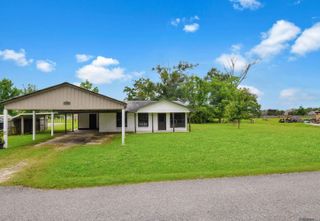
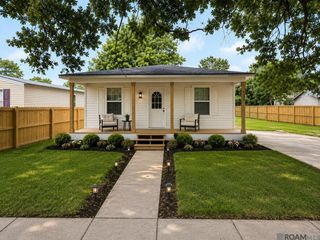
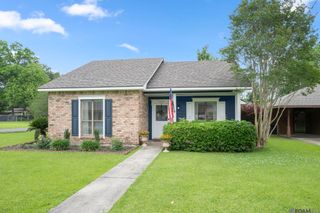
40499 Mary Ann St, Prairieville, LA 70769
- 3 beds |
- 2 baths |
- 1,107 sqft
 Single-Family Home
  Built in 1990
  0.46acre lot
 —— car garage
  $185/sqft
  Listed 1 day ago
Property Description
Welcome home to 40499 Mary Ann St - a delightful 3 bedroom home located on a spacious .46 acre lot offers plenty of room to enjoy outdoor living in a serene setting with no HOA and no Flood Insurance required! First impressions won't disappoint as you greet guests in the living room showcasing vaulted ceilings, and beautiful laminate wood flooring. The living room flows seamlessly to the open, cheery kitchen. You'll love the painted cabinets with soft-close doors, granite countertops with bead board backsplash, gas stove, pantry, and refrigerator to remain. The walk-in laundry room with plenty of storage is right off the kitchen and the convenient covered carport entry makes bringing in groceries a breeze! Wood floors continue into all three bedrooms. Guest bedrooms share a nicely appointed hall bathroom. Stand-out features such as board and batten focal walls in the primary and 2nd bedroom and an attractive farm closet door with mirror and custom shelving in bedroom 2 are sure to impress. The primary bedroom also boasts double closets and a half bath with a custom mirror and wallpaper. Outside you'll find covered parking with a storage room and an additional parking slab. A large fenced-in backyard with a storage shed remains. Situated on a quiet street near the corner of Hwy 42 and Hwy 44, this home provides easy access to groceries, shopping, dining, and major routes throughout Prairieville and is zoned for A-rated Ascension public schools! Don't wait! This home won't last long!
- Listing Status:
- Active
- Date Added:
- July 28, 2026
- Data Last Updated:
- July 29, 2026 at 6:06AM
- Listing Office:
- PINO & Associates : 225-444-5664
- MLS ID:
- 2026013866

- General: LandscapedLightingStorage Shed/Bldg.
- Style: Traditional
- Parking: CarportOther
- Roofing: Composition
- Windows: Window Treatments
- General: Brick SidingFrame1Slab
- HOA Amenities: Annually
- Originating MLS: Greater Baton Rouge Association of REALTORS®
- School District: Ascension Parish
- County: Ascension
- Zoning: LOT 4 OF LOT B OF HOWARD M. STAFFORD PROP. (466/723 & 726)(COB/652674)
- Fencing: Chain LinkWood
- Utilities: Cable Connected
- Water: Individual Water/Well
- Sewer: Septic Tank
- Source: Greater Baton Rouge Association of REALTORS®
This listing courtesy of PINO & Associates
Monthly Payment
- Principal & Interest $
- Property Taxes $
- Home Insurance $
- VA Funding Fee $