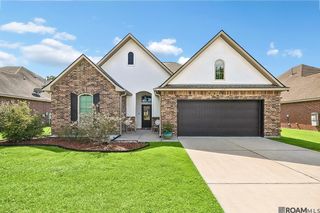
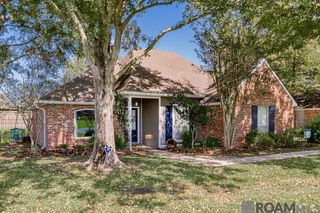
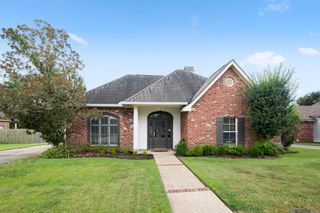
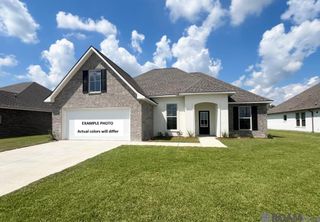
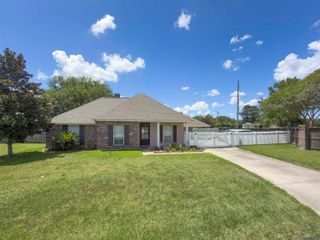
42124 Eagles Eye St, Prairieville, LA 70769
- 3 beds |
- 2 baths |
- 1,775 sqft
 Single-Family Home
  Built in 2017
  0.27acre lot
 —— car garage
  $166/sqft
  Listed 2 days ago
Property Description
Welcome to 42124 Eagles Eye Street, ideally situated on a quiet dead-end street near the neighborhood pool and recreation area. A rare find in the area, this subdivision also features sidewalks—perfect for enjoying an early morning jog or a late evening stroll. Inside, the split floor plan provides added privacy, while numerous windows fill the open living and dining spaces with natural light. The living room features wood flooring, a fireplace, crown molding, and an easy flow into the kitchen and dining area. Noticeably wider than many kitchens in comparable floor plans, this one offers granite countertops, stainless appliances, generous cabinetry, and an extra-long breakfast bar with comfortable seating for three or four. The spacious hall bathroom makes busy mornings easier with an impressive seven-foot double vanity—plenty of elbow room without the pushing and shoving! The primary suite is tucked away and features a tray ceiling, dual vanities, a soaking tub,b and a separate shower. Out back, an oversized covered patio extends along the rear of the home, offering ample space for relaxing, grilling, and entertaining, with a view of the large backyard. Enjoy a thoughtful layout, inviting indoor and outdoor spaces, added privacy, and neighborhood recreation just moments away.
- Listing Status:
- Active
- Date Added:
- August 18, 2026
- Data Last Updated:
- August 20, 2026 at 7:08AM
- Listing Office:
- RE/MAX Properties : 225-622-1155
- MLS ID:
- 2026015266

- General: LandscapedLighting
- Style: Traditional
- Parking: 2 Cars ParkGarageGarage Door OpenerParking spaces: 2
- Roofing: Shingle
- General: Brick SidingVinyl SidingFrame1Slab: Post Tension Found
- HOA Amenities: Common AreasMaint Subd Entry HOAPool HOARec FacilitiesCommon Area Maintenance454.0Annually
- Originating MLS: Greater Baton Rouge Association of REALTORS®
- School District: Ascension Parish
- County: Ascension
- Zoning: Lot 99Eagles Landing Subdivision 2nd Filing
- Water: Public
- Source: Greater Baton Rouge Association of REALTORS®
This listing courtesy of RE/MAX Properties
Monthly Payment
- Principal & Interest $
- Property Taxes $
- Home Insurance $
- VA Funding Fee $

 New - 1 day ago