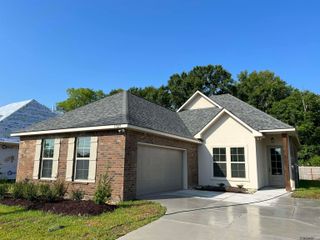
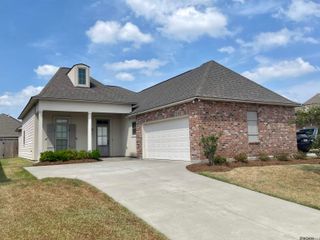
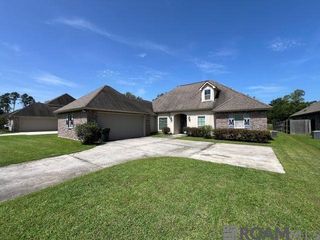
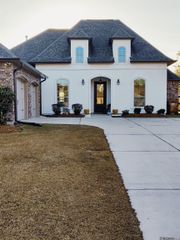
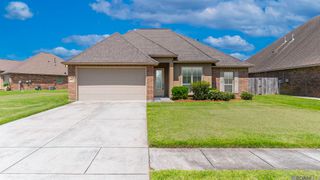
43283 Pond View Dr, Prairieville, LA 70769
- 4 beds |
- 3 baths |
- 2,338 sqft
 Rental
  Built in 2017
  0.27acre lot
 —— car garage
  $1/sqft
  Listed 1 month ago
Property Description
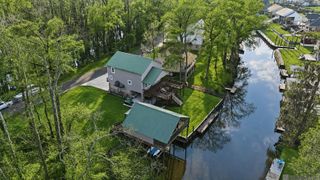
Welcome Home! This great 4bd/3ba home is just what you're looking for. Sit under your covered patio over looking the pond and a neighboring field. Backyard has a PARTIAL fence allowing access to the pond. Perfect for a serene start to your day, or a way to unwind after a hard day of work! Inside you will find a triple split floor plan with privacy for all. Kitchen features an oversized granite bar, big pantry, large island, plus an abundance of cabinets & a gas cooktop. Living Room has a gas fireplace with full mantle. Master Bedroom offers tray ceilings. Master bath includes dual vanities, large closets, & jetted tub. There are three additional bedrooms, as well as an office nook for those that work from home. Call today for more information! **WE DO NOT ACCEPT APPLICATIONS FROM ONLINE 3RD PARTY VENDORS**
- Listing Status:
- Active
- Date Added:
- July 20, 2026
- Data Last Updated:
- August 20, 2026 at 2:08PM
- Listing Office:
- RE/MAX Properties : 225-622-1155
- MLS ID:
- 2026013236

- General: LandscapedLightingBath
- Parking: 2 Cars ParkGarageGarage Door OpenerParking spaces: 2
- General: Brick SidingCement Fiber SidingStucco SidingFrame1
- HOA Amenities: Common AreasMaintain Subdiv. EntranceSubdivision EntranceAnnually
- Originating MLS: Greater Baton Rouge Association of REALTORS®
- School District: Ascension Parish
- County: Ascension
- Fencing: PartialWood
- Utilities: Cable Connected
- Source: Greater Baton Rouge Association of REALTORS®
This listing courtesy of RE/MAX Properties