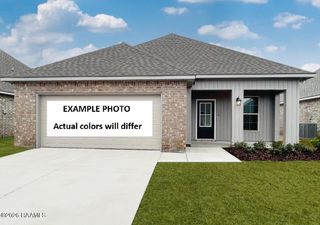
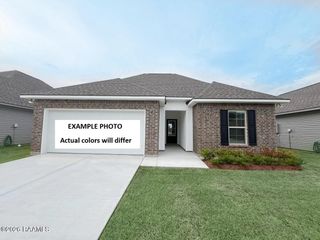
104 Cascade Road, Rayne, LA 70578
- 3 beds |
- 2 baths |
- 1,439 sqft
 Single-Family Home
  Built in 2015
  5,227sqft lot
 2 car garage
  $139/sqft
  Listed 19 days ago
Property Description
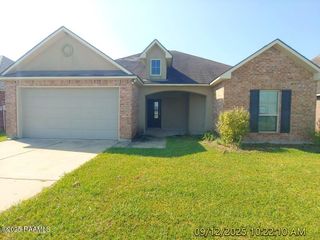
104 Cascade Rd in Country Lakes was built in 2015, with three bedrooms, two full baths, an attached two-car garage, and a spacious 1,439 sqft.A covered alcove keeps guests dry on the walk in, and the front door opens straight into a space full of natural light, with a coat closet right there for bags and jackets before you move into the common area. From there, a curved granite bar separates the kitchen from the dining and living space in the open floorplan. The first two bedrooms are toward the front of the house and share a common bath with a classic tub and shower combo. The primary suite is tucked in the back of the home, offering privacy and quiet. The primary bathroom has a double vanity, granite countertops, separate shower and bath, adn spacious walk-incloset. The home has been freshly painted, and new luxury vinyl plank flooring has been installed throughout. Out back, the fenced yard leaves room to picture a storage shed, a patio, and a table and grill - without turning into a weekend project.Beyond the house, Country Lakes has its own community pool, a covered picnic pavilion, a basketball court, and green space along a stocked pond with a gazebo.The home sits in flood zone X, meaning minimal flood risk.
- Listing Status:
- Active
- Data Last Updated:
- July 29, 2026 at 6:06AM
- Listing Office:
- EXP Realty, LLC : 337-522-7554
- Listing Agent:
- Emily E Nealy : 337-579-3418
- MLS ID:
- 2600006320
- General: LightingSee Remarks
- Style: Traditional
- Other Structures: Porch
- Parking: GarageGarage Faces FrontParking spaces: 2
- Roofing: Composition
- Windows: Window TreatmentsDouble Pane Windows
- General: Brick VeneerVinyl SidingFrame1Post Tension
- Road/Access: Paved
- HOA Amenities: ManagementPoolRecreation Facilities298.0Annually
- Originating MLS: RAA
- School District: Lafayette Parish
- County: Lafayette
- Zoning: RESLot 221 Country Lakes Subd Ph 2 (50X105x50x105)6152437
- Fencing: PartialPrivacyWood
- Utilities: Elec: SLEMCOElectricity on Property
- Sewer: Public Sewer
- Source: RAA
This listing courtesy of Emily E Nealy , EXP Realty, LLC
Monthly Payment
- Principal & Interest $
- Property Taxes $
- Home Insurance $
- VA Funding Fee $