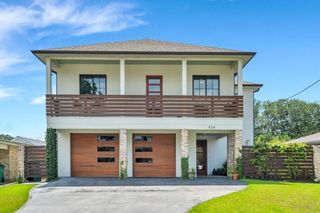
267 Midway Drive, River Ridge, LA 70123
- 3 beds |
- 3 baths |
- 3,425 sqft
 Single-Family Home
 Built in 1955
 —— sqft lot
 —— car garage
 $248/sqft
 Listed 1 day ago
Property Description
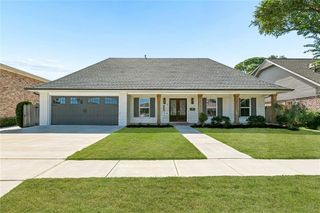
**132 X 275**INCREDIBLE LOT**You'll get a feeling of Palm Springs Relaxation when you tour this Large Slice of Paradise in the Heart of River Ridge...This One-Story Home measuring 3425 of True Enjoyable Living sits on a sprawling tree shaded lot measuring 132x275...Major renovations completed in 2016...Fabulous Kitchen featuring all High End Stainless Appliances, Island w/Cooktop and lots of Storage, Stone Counter Tops and Custom Cabinets...Inviting bright adjoining Open Breakfast Area...Concrete Stucco Gas Fireplace...Bamboo Tile Flooring...All 3 Full Baths are Totally Renovated...Primary Bath fully Redesigned with Free-Standing Soaking Tub/Separate Shower and Double Vanity Sinks...Primary Bedroom 20.3x16.8 W/Walk-In Closet 12x6.5...Great Room with High Ceilings measuring 26.9x20...The entire back of the home has Full Length Glass Windows and Atrium/French Doors all Showcase the Backyard Oasis...Inground Large Heated Pool with Hot Tub...650 sq ft of Covered Porch/Patio Space for Incredible Summer Outdoor Fun!!! Outdoor 16x10 Shed...Assumable Flood Insurance $1063...Termite Contract...NEWLY INSTALLED 4 TON AC COIL/HEATER***ALL NEW UNDERGROUND PLUMBING***. Large Backyard can easily accommodate a BOAT AND RV/PARKING. An Incredible Property! Schedule a Showing to View this Must See Listing!!! **Furnished Photos are AI Generated**
- Listing Status:
- Active
- Date Added:
- November 18, 2026
- Data Last Updated:
- November 19, 2026 at 7:41AM
- Listing Office:
- Riverside Realty, Inc. : 504-737-8454
- Listing Agent:
- Kim L Brandt : 504-388-5461
- MLS ID:
- 000APG
- General: LightingPrivate YardStorageShed(s)
- Other Structures: Shed(s)
- Pool: Pool/Spa Combo
- Parking: Attached CarportCircular DrivewayRV Access/ParkingLimestoneBoatCovered
- Roofing: Shingle
- General: BrickWood SidingBrick VeneerOneSlab
- Golf: Street LightsClose to LibraryClose to Shopping Center
- Originating MLS: ROAM MLS
- School District: Jefferson Parish
- County: Jefferson
- Zoning: ResidentialLOT 37-A SQ H Highland Acres0-91-0002557
- View: Trees/WoodsPool
- Fencing: OtherWoodWrought Iron
- Utilities: Electricity ConnectedNatural Gas ConnectedSewer ConnectedWater ConnectedCircuit Breakers
- Water: Public
- Sewer: Public Sewer
- Source: ROAM MLS
This listing courtesy of Kim L Brandt , Riverside Realty, Inc.
Monthly Payment
- Principal & Interest $
- Property Taxes $
- Home Insurance $
- VA Funding Fee $