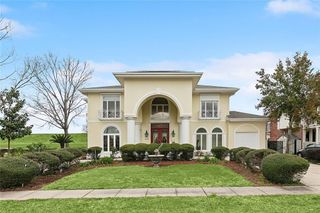
728 CELESTE Avenue, River Ridge, LA 70123
- 6 beds |
- 4 baths |
- 4,538 sqft
 Single-Family Home
 Built in 2026
 —— sqft lot
 —— car garage
 $303/sqft
 Listed 1 month ago
Property Description
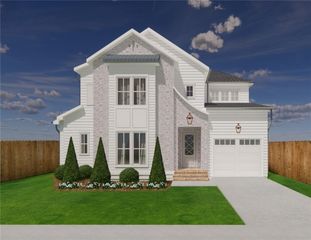
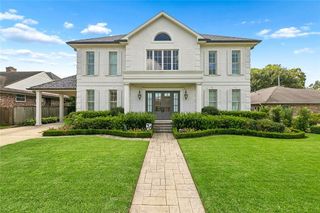
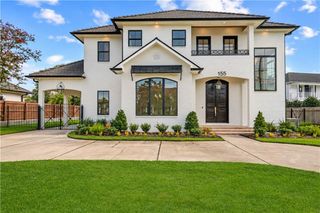
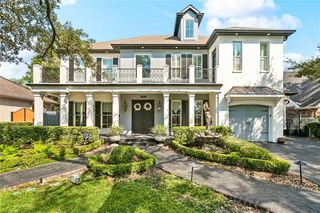
EXCEPTIONAL NEW CONSTRUCTION IN RIVER RIDGE! Discover timeless elegance and modern luxury in this stunning 6-bedroom, 4-bath residence on an oversized lot. Exquisite finishes, custom details, and sophisticated brass accents create a lasting impression. The light-filled, open-concept living area features expansive windows and effortless flow for entertaining. A showstopping chef's kitchen boasts custom cabinetry, gorgeous quartz countertops, a statement island, white Forno appliances, an 8-burner dual-fuel double-oven range, commercial-style refrigerator/freezer, microwave drawer, and spacious butler's pantry. The first-floor primary suite is a luxurious retreat featuring picture-frame molding, a dazzling crystal halo chandelier, and spa-inspired bath with soaking tub, separate shower, dual vanities, and extraordinary oversized custom closet. An additional bedroom completes the first floor. Beautiful barn doors adorn the bedroom closets, adding architectural charm. Ascend the elegant staircase with wrought-iron balusters to discover four additional bedrooms, two full baths, upstairs laundry, and an expansive bonus room ideal for a theater, fitness studio, or game room. A second bonus space offers access to the foam-insulated attic. Outdoor entertaining shines with a covered patio and outdoor kitchen featuring a gas grill with rotisserie, cabinetry, and sink. Premium upgrades include a fortified roof, argon-gas insulated windows, tankless water heater, underground drainage, 8-foot privacy fence, security and camera wiring, and generator readiness with transfer switch. The 2-car garage features an electric car charger. A gracefully curved driveway provides an elegant entrance and generous parking. An extraordinary blend of craftsmanship, luxury, and sophisticated living!
- Listing Status:
- Active
- Date Added:
- October 9, 2026
- Data Last Updated:
- November 19, 2026 at 7:41AM
- Listing Office:
- 1 Percent Lists United : 985-227-9523
- Listing Agent:
- Tessa H Dempster : 504-782-1992
- MLS ID:
- 2580874
- General: Outdoor Kitchen
- Style: Contemporary
- Other Structures: Outdoor Kitchen
- Parking: Parking spaces: 2
- Roofing: Shingle
- General: StuccoTwoSlab
- Originating MLS: ROAM MLS
- County: Jefferson
- Zoning: LOT 11-B SEC H J H LITTLE FARMS0910004253
- Utilities: Natural Gas Available
- Water: Public
- Sewer: Public Sewer
- Source: ROAM MLS
This listing courtesy of Tessa H Dempster , 1 Percent Lists United
Monthly Payment
- Principal & Interest $
- Property Taxes $
- Home Insurance $
- VA Funding Fee $