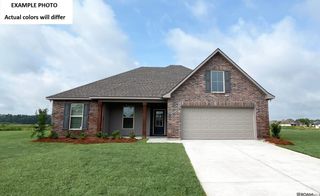
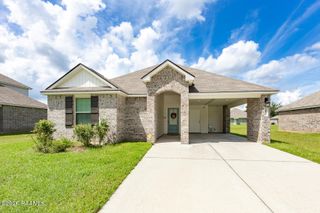
48203 Grassland Street, Robert, LA 70455
- 3 beds |
- 2 baths |
- 1,564 sqft
 Single-Family Home
 Built in 2026
 10,019sqft lot
 —— car garage
 $149/sqft
 Listed 5 months ago
Property Description
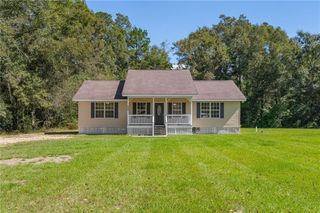
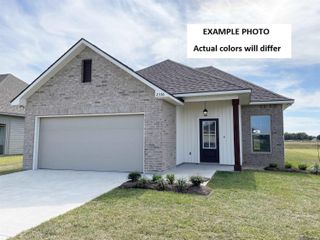
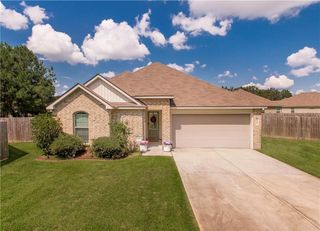
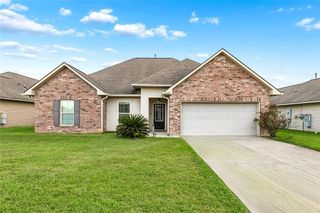
Awesome builder rate (restrictions apply)! Don't miss this brand-new construction by DSLD Homes in the Savannahs community! The Belhaven IV G offers a well-designed open floor plan featuring 3 bedrooms and 2 full bathrooms. This beautiful new home includes upgraded cabinetry, granite countertops, under-cabinet lighting, and more. Interior features include a breakfast bar, undermount single-bowl kitchen sink, vinyl plank flooring in the living room and all wet areas, LED lighting throughout, ceiling fans in the living room and primary suite, and a Smart Connect Wi-Fi thermostat. The spacious primary suite features a walk-in closet, double vanity, and linen closet. Additional amenities include a post-tension slab, automatic garage door with two remotes, architectural 30-year shingles, floodlights, rear patio, and a fully sodded yard with seasonal landscaping. Energy-efficient features include a kitchen appliance package, Low-E tilt-in windows, radiant barrier roof decking, and more. Looking for peaceful living without sacrificing convenience? Welcome to Savannahs, a charming new home community in Robert, Louisiana, where rural tranquility meets modern accessibility. Conveniently located near Hwy 445, Hwy 190, and I-12, Savannahs offers easy commuting and quick access to shopping, dining, schools, and everything Southeast Louisiana has to offer.
- Listing Status:
- Active
- Date Added:
- June 4, 2026
- Data Last Updated:
- November 19, 2026 at 7:41AM
- Listing Office:
- Cicero Realty, LLC : 225-369-6111
- Listing Agent:
- Saun Sullivan : 225-664-1240
- MLS ID:
- 2026010251
- Style: Traditional
- Parking: Attached GarageGarage Door OpenerParking spaces: 2
- Roofing: Shingle
- General: BrickVinyl SidingOneSlabPost Tension
- HOA Amenities: 425.0Annually
- Originating MLS: ROAM MLS
- School District: Tangipahoa Parish
- County: Tangipahoa
- Zoning: Res Single Family ZoneSEC 6T6S-R9ESAVANNAHS SUBDIVISIONTANGIPAHOA PARISHLOUISIANANEW
- Fencing: None
- Water: Public
- Sewer: Public Sewer
- Source: ROAM MLS
This listing courtesy of Saun Sullivan , Cicero Realty, LLC
Monthly Payment
- Principal & Interest $
- Property Taxes $
- Home Insurance $
- VA Funding Fee $