Lot 4 Highmont Ave, Saint George, LA 70810
- 4 beds |
- 5 baths |
- 5,012 sqft
 Single-Family Home
  Built in 2026
  1acre lot
 —— car garage
  $549/sqft
  Listed 3 days ago
Property Description
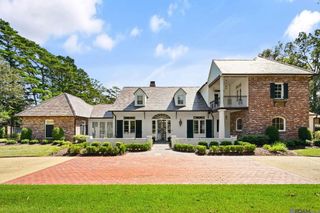
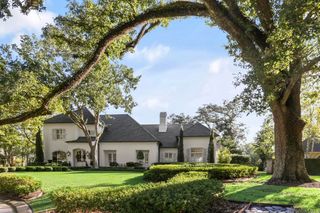
Located just off Highland Road and Fulwar Skipwith Road in the gated Highlake Subdivision, this new-construction estate by Brandon Craft of Craft Homes brings timeless design and modern comfort to one of Baton Rouge's most anticipated communities. The single-story plan offers approximately 5,012 square feet with 4 bedrooms and 4.5 baths. The living room and kitchen share 14-foot ceilings, and the plan also includes a dining room with a 15-foot tray ceiling, a scullery, a bar and a flex room. The primary suite has a private sitting area, a spa-style bath and two walk-in closets. Each of the three guest suites has its own bath. Outside, a heated and cooled outdoor living and kitchen area with retractable screens overlooks the pool, so you can enjoy Louisiana living year-round. Other planned features include custom interior design by Craft Interiors, top-tier smart home technology and a three-car garage. Highlake is a collection of estate-sized homesites set back from the street, offering the space to build a large family home with the right balance of privacy and community. Expected completion is the end of 2027.
- Listing Status:
- Active
- Date Added:
- October 2, 2026
- Data Last Updated:
- October 5, 2026 at 2:08PM
- Listing Office:
- Craft Realty : 225-228-1361
- MLS ID:
- 2026017998

- General: LandscapedOutdoor KitchenLighting
- Style: Traditional
- Pool: In GroundGunite
- Parking: GarageGarage Door Opener
- Roofing: Shingle
- General: Brick SidingCement Fiber SidingBrick1Slab: Post Tension Found
- HOA Amenities: 2400.0Annually
- Originating MLS: Greater Baton Rouge Association of REALTORS®
- School District: East Baton Rouge
- County: East Baton Rouge
- Zoning: Ward: 3-3Subdivision: HighlakeLot: 4. Final Plat (Residential Subdivison)Lot 4Cont 1.00 AcresResub C-2-A Of The William Louis Albritton TractLocated In Sec 61T8sR2e & Lot Vii-B-1-B-1 Highland LakesLocated In Sec 39T8sR1eresub 1990-93-
- Utilities: Cable Connected
- Water: Public
- Sewer: Public Sewer
- Source: Greater Baton Rouge Association of REALTORS®
This listing courtesy of Craft Realty
Monthly Payment
- Principal & Interest $
- Property Taxes $
- Home Insurance $
- VA Funding Fee $