165 Goldsby Drive, Schriever, LA 70395
- 3 beds |
- 3 baths |
- 2,354 sqft
 Single-Family Home
  Built in 2019
  1.96acre lot
 —— car garage
  $267/sqft
  Listed 1 month ago
Property Description
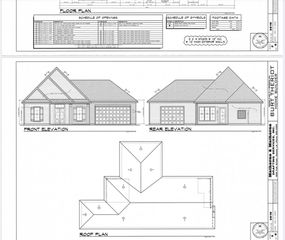
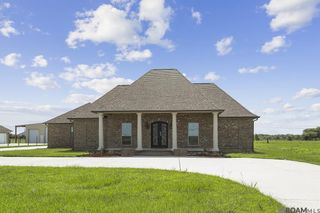
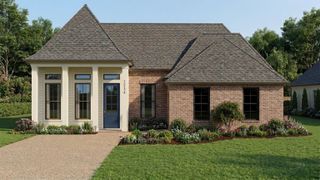
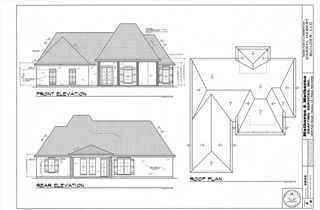
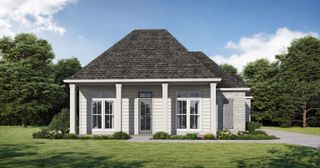
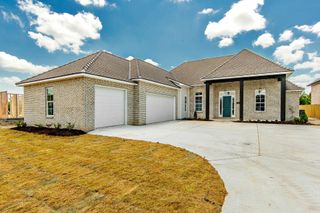
This exquisite 3 bedroom, 2.5 bathroom home is a captivating blend of custom designed modern touches and serene bayou country living. Step through the foyer to meet high ceilings and an inviting open floor plan that seamlessly connect the spacious living area. The dream kitchen has ample room for your dining accommodations plus an island fit for entertaining. The outdoor oasis awaits - perfect for al fresco dining or to unwind after a long day. Retreat to the primary suite, boasting a roomy en-suite bathroom. Two additional bedrooms offer comfort and versatility, ideal for family and guests alike. At just under seven years young (completed in November 2019), it features modern amenities such as a whole home generator, shutters for the windows, and a roll down system for the front doors - ensuring that peace of mind we all crave. Covered parking and a large driveway provide ample space for visitors while you boil crawfish, grill, or throw the best pool party you've ever had. The cherry on the sundae - a front porch made for your favorite rocker, perfect for savoring those quiet mornings as neighbors on golf carts pass and wave. Don't miss the opportunity to make this beautiful home YOURS!
- Listing Status:
- Active
- Date Added:
- August 6, 2026
- Data Last Updated:
- October 5, 2026 at 12:07AM
- Listing Office:
- 1 Percent Lists United : 985-227-9523
- MLS ID:
- 2026014397

- General: LandscapedRain Gutters
- Style: Acadian
- Pool: Gunite
- Parking: 4+ Cars ParkCarport Rear ParkConcreteParking spaces: 4
- Roofing: Shingle
- Windows: Storm ShuttersScreens
- General: Vinyl SidingFrame1Slab
- HOA Amenities: Annually
- Originating MLS: Greater Baton Rouge Association of REALTORS®
- School District: Terrebonne Parish
- County: Terrebonne
- Zoning: LOT 4 BLOCK 10 ADDEN #3 ARDOYNE PLANTATION ESTATES
- Fencing: Wood
- Water: Public
- Sewer: Septic Tank
- Source: Greater Baton Rouge Association of REALTORS®
This listing courtesy of 1 Percent Lists United
Monthly Payment
- Principal & Interest $
- Property Taxes $
- Home Insurance $
- VA Funding Fee $