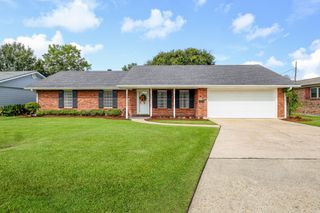
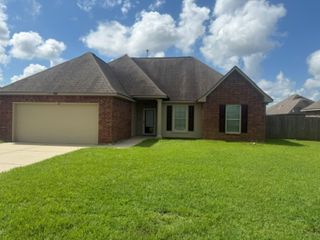
419 Main Project Road, Schriever, LA 70395
- 3 beds |
- 2 baths |
- 1,714 sqft
 Single-Family Home
  Built in 1992
  1acre lot
 —— car garage
  $169/sqft
  Listed 4 days ago
Property Description
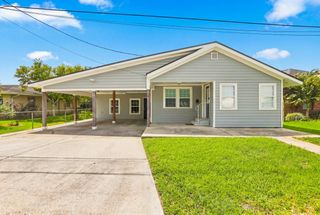
Looking For That Extra Space For Mother-In Law, Older Children, Party Room, Man Cave, Storage Or A Rental To Bring In Extra Income? This Home Is For You! It's a separate Bonus/Apartment Area Off Of The Carport That Has 810 Sq.Ft. Of Living Space, 2 BR, A Full Bath And Kitchen/Living Combined. What A Bonus And Just What You Are Looking For! Come Visit This Home Today! It Sits On An Acre Of Land And Has 3 More Acres In The Back That New Owner Can Purchase. Located In Schriever, LA Off Of Main Project Road. It Includes 1714 Living Space, 3 BR, 2 BA, A 21 x 15'3" Living Room With Wood Burning Fireplace And Ceramic Flooring. The Kitchen Has Lots Of Custom Cabinets, Pantry, New Gas Stove, Decorative Tile Counter Tops And Back Splash, Wood Laminate Flooring And Attached Dining Area With A Bay Window. The Master Bedroom Area Measures 13'8" x 15'7" Has Custom Bookshelves, Cabinets And Drawers And A Master Bath With His And Her Sinks And Tub/Shower Combo. The Other 2 Bedrooms Are Very Large And Have Built In Shelving, Desks And Drawers For Storage And Large Walk-In Closets. Call Your Favorite Agent Today To Set Up A Viewing Today.
- Listing Status:
- Active
- Date Added:
- October 1, 2026
- Data Last Updated:
- October 5, 2026 at 7:07AM
- Listing Office:
- COLDWELL BANKER LARUSSA REAL ESTATE : 985-872-0444
- MLS ID:
- 2026017915

- General: Rain GuttersGuest HouseStorage Shed/Bldg.
- Style: Traditional
- Parking: 2 Cars ParkAttachedCarportParking spaces: 2
- Roofing: ShingleHip Roof
- Windows: Window Treatments
- General: Vinyl SidingBrickFrameShingle/Shake1Slab
- HOA Amenities: Annually
- Originating MLS: Greater Baton Rouge Association of REALTORS®
- School District: Terrebonne Parish
- County: Terrebonne
- Zoning: A Lot Measuring 199.29 ft. East Side Of Main Project Rd.
- Fencing: None
- Utilities: Cable Connected
- Sewer: Mechan. Sewer
- Source: Greater Baton Rouge Association of REALTORS®
This listing courtesy of COLDWELL BANKER LARUSSA REAL ESTATE
Monthly Payment
- Principal & Interest $
- Property Taxes $
- Home Insurance $
- VA Funding Fee $