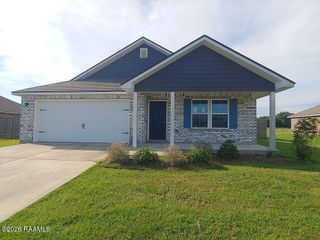
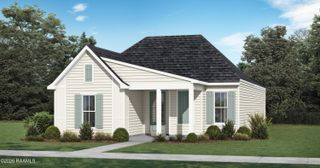
118 Pine Harvest Lane, Scott, LA 70583
- 3 beds |
- 2 baths |
- 1,825 sqft
 Single-Family Home
  Built in 2026
  5,227sqft lot
 2 car garage
  $138/sqft
  Listed 1 month ago
Property Description
Awesome builder rate + FREE Window Blinds (restrictions apply)! Brand NEW Construction in HARVEST CREEK by DSLD HOMES! The Trevi IV A offers a thoughtfully designed, open-concept floor plan featuring 3 bedrooms and 2 full bathrooms. The spacious living areas flow seamlessly into the kitchen and dining spaces, creating an inviting layout for everyday living and entertaining.This NEW home features upgraded cabinets, a culinary stainless steel kitchen faucet, granite countertops, kitchen island, and a walk-in pantry. Beautiful vinyl plank flooring extends throughout the living area, halls, and all wet areas for a stylish look and easy maintenance.The private primary suite includes a walk-in closet with convenient direct access to the laundry room, plus a relaxing primary bath with a garden tub and separate shower. Additional highlights include a Smart Connect Wi-Fi thermostat, covered patio, fully sodded yard with seasonal landscaping package, gas tankless water heater, post-tension slab, and more!
- Listing Status:
- Active
- Data Last Updated:
- October 5, 2026 at 5:09AM
- Listing Office:
- Cicero Realty LLC : 225-369-6111
- Listing Agent:
- Saun Sullivan : 225-369-6111
- MLS ID:
- 2600008231
- General: Lighting
- Style: Traditional
- Other Structures: CoveredOpen
- Parking: GarageGarage Faces FrontParking spaces: 2
- Roofing: Composition
- Windows: Double Pane Windows
- General: Brick VeneerStuccoVinyl Siding1Post Tension
- HOA Amenities: ManagementAccounting375.0Annually
- Originating MLS: RAA
- School District: Lafayette Parish
- County: Lafayette
- Zoning: HARVEST CREEKLOCATED IN SECT.36T9S-R3ELAFAYETTE PARISH118pin
- Fencing: None
- Utilities: Elec: SLEMCOElectricity on Property
- Sewer: Public Sewer
- Source: RAA
This listing courtesy of Saun Sullivan , Cicero Realty LLC
Monthly Payment
- Principal & Interest $
- Property Taxes $
- Home Insurance $
- VA Funding Fee $

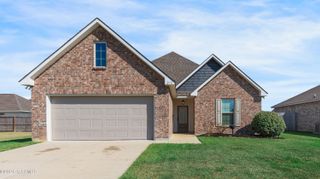
 New - 2 days ago