301 Villager Avenue, Scott, LA 70583
- 3 beds |
- 3 baths |
- 1,885 sqft
 Rental
 Built in 2023
 4,792sqft lot
 2 car garage
 $1/sqft
 Listed 1 day ago
Property Description
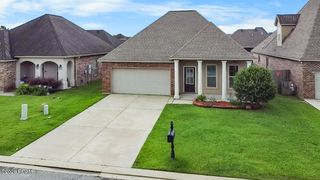
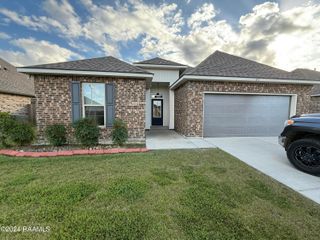
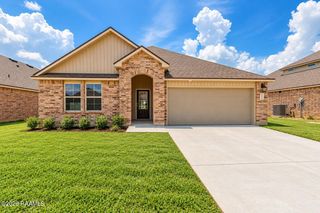
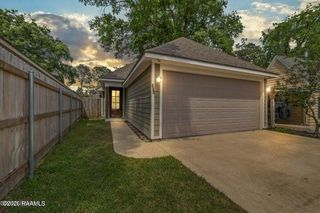
Want the feel of a brand-new home without buying one? 301 Villager Avenue in West Village is ready to lease. Walk in, and you'll notice the high ceilings and crown molding right away. The gas fireplace makes the living room the spot to land at the end of the day. The kitchen is the real star, though. A big island, custom cabinets, and a gas range make it easy to cook, snack, and hang out all in one place. The primary suite is downstairs, with a garden tub for long soaks, a separate shower for busy mornings, and a walk-in closet. Head upstairs and you'll find a second living area. Think game room, movie spot, or home office. The other two bedrooms are up there too. Both AC units are brand new, and double-pane windows help keep the house comfortable year-round. Out front, the New Orleans-style porch is made for slow mornings. The side yard is wrapped in a wood privacy fence, and the rear-entry 2-car garage keeps things tidy. It even has a security system. Living in West Village means access to the community pool and neighborhood gym, so you've got a spot to cool off when summer heats up. The pond is a short walk away, and Lafayette shopping and dining are just minutes down the road. 12-month lease minimum. Tenant pays the $165/month HOA dues, which cover pool and gym access. Alarm monitoring is a separate monthly fee, also paid by the tenant. The application fee is $50 per adult, and everyone 18 or older must apply. Schedule your tour and picture yourself on that front porch.
- Listing Status:
- Active
- Date Added:
- November 17, 2026
- Data Last Updated:
- November 19, 2026 at 5:40AM
- Listing Office:
- Keaty Real Estate Team : 337-235-7770
- Listing Agent:
- Jason Ray : 337-230-0664
- MLS ID:
- 200XDX
- General: LightingPrivate Yard
- Style: Modern Farmhouse
- Parking: Additional ParkingAttached GarageConcreteDrivewayGarage Door OpenerOn StreetGarage Faces RearCoveredParking spaces: 2
- Roofing: Composition
- Windows: Double Pane WindowsWindow Treatments
- General: Blown-In InsulationFrameHardiPlank TypeTwoSlab
- HOA Amenities: Common AreaCommon Area MaintenanceMaintenance of Subdivision EntryManagementRecreation FacilitiesPool165.0Monthly
- Golf: CurbsStreet LightsSidewalksFitness CenterClose to LibraryWater Access
- Originating MLS: ROAM MLS
- School District: Lafayette Parish
- County: Lafayette
- Zoning: Lot R-112 West Village Ph II (42X115)6173608
- View: Neighborhood
- Fencing: FullPrivacyWood
- Utilities: Cable AvailableElectricity AvailableElectricity ConnectedNatural Gas AvailableNatural Gas ConnectedSewer AvailableSewer ConnectedUnderground UtilitiesWater AvailableWater ConnectedPhone AvailableCircuit Breakers
- Water: Public
- Sewer: Public Sewer
- Source: ROAM MLS
This listing courtesy of Jason Ray , Keaty Real Estate Team