312 Sandstone Avenue, Scott, LA 70583
- 3 beds |
- 3 baths |
- 1,518 sqft
 Rental
  Built in 2021
  2,178sqft lot
 2 car garage
  $1/sqft
  Listed 1 day ago
Property Description

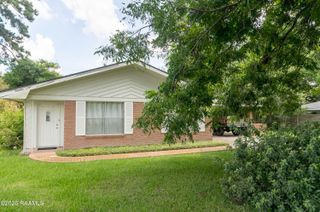
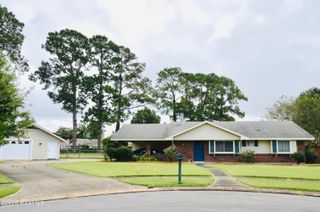
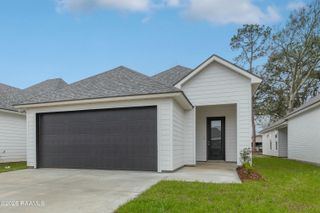
Practically New Townhome in West Village! Welcome to easy, low-maintenance living in the highly desirable West Village subdivision in Scott. This beautifully maintained 3-bedroom, 3-bathroom townhome offers a bright, open-concept floor plan designed for modern living. The spacious kitchen flows seamlessly into the living area, creating the perfect space for entertaining or relaxing at home. Stylish luxury vinyl plank flooring throughout adds both durability and timeless appeal.Outside, you will find your private, low-maintenance backyard featuring turf--perfect for enjoying the outdoors without the upkeep.West Village offers an exceptional lifestyle with resort-style amenities just a short walk from your front door. Residents enjoy a state-of-the-art fitness center, a stunning community pool with gathering spaces, miles of scenic walking and biking trails, and a vibrant calendar of planned community events throughout the year. Whether you're looking to stay active, meet neighbors, or simply relax, West Village has something for everyone.Move-in ready and practically brand new, this townhome offers the perfect combination of style, convenience, and community. Don't miss your opportunity to call West Village home! Schedule your showing today!
- Listing Status:
- Active
- Data Last Updated:
- August 20, 2026 at 7:08AM
- Listing Office:
- HUNCO Real Estate : 337-889-5711
- Listing Agent:
- Lizzie Herter : 337-962-0253
- MLS ID:
- 2600007716
- General: Lighting
- Style: Modern Farm House
- Other Structures: PorchCoveredOpen
- Parking: DetachedGarageGarage Faces RearParking spaces: 2
- Roofing: Composition
- Windows: Window TreatmentsDouble Pane Windows
- General: FrameBrick Veneer2Slab
- HOA Amenities: ManagementPoolRecreation FacilitiesMaintenance Grounds375.0Quarterly
- Originating MLS: RAA
- School District: Lafayette Parish
- County: Lafayette
- Zoning: ResidentialLOT R-78A WEST VILLAGE PH I (2021-35419 PLAT)6171575
- Fencing: FullPrivacyWood
- Utilities: Elec: SLEMCOElectricity on Property
- Sewer: Public Sewer
- Source: RAA
- Exclusions: Other - See Remarks
This listing courtesy of Lizzie Herter , HUNCO Real Estate
 New - 1 day ago