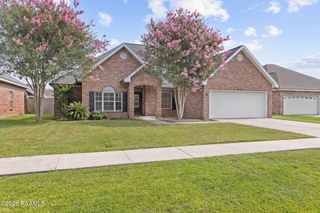
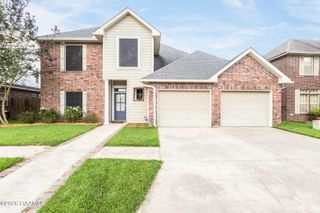
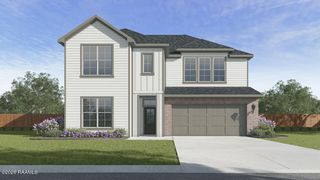
804 Saint Anne Street, Scott, LA 70583
- 5 beds |
- 3 baths |
- 2,357 sqft
 Single-Family Home
  Built in 1995
  10,454sqft lot
 —— car garage
  $119/sqft
  Listed 17 days ago
Property Description
RARE OPPORTUNITY to own a 5 bedroom, 3 bathroom home for under $300,000! Designed with a desirable split floor plan, this spacious home offers room for everyone with generous living areas and a dedicated office featuring beautiful custom cabinetry.The home is equipped with a 300-amp GE electrical panel that can be configured into a separate 100-amp service, two AC units for efficient climate control, and a tankless water heater for endless hot water.Outside, you'll find even more versatility with an RV hookup and an 18' x 21' workshop, perfect for hobbies, storage, or a home-based business. Whether you're looking for extra bedrooms, workspace, or room to grow, this property offers an incredible combination of space, features, and affordability.Don't miss your chance to own a hard-to-find 5-bedroom home packed with extras at an exceptional price point!
- Listing Status:
- Active
- Data Last Updated:
- July 6, 2026 at 7:08AM
- Listing Office:
- NextHome Cutting Edge Realty : 337-484-1184
- Listing Agent:
- Jeanne Declouet : 337-278-6456
- MLS ID:
- 2600005518
- General: OtherWorkshop
- Style: Acadian
- Other Structures: PorchCovered
- Parking: Open
- Roofing: Composition
- Windows: Double Pane Windows
- General: Other SidingFrame1Pillar/Post/Pier
- Road/Access: City Street
- Originating MLS: RAA
- School District: Lafayette Parish
- County: Lafayette
- Zoning: LOT 64 PEREZ HEIGHTS SUBD (72.8X112.9X110X97.6)6061168
- Fencing: Barbed WireWood
- Utilities: Elec: EntergyElectricity on Property
- Sewer: Public Sewer
- Source: RAA
This listing courtesy of Jeanne Declouet , NextHome Cutting Edge Realty
Monthly Payment
- Principal & Interest $
- Property Taxes $
- Home Insurance $
- VA Funding Fee $