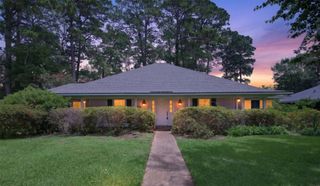
10011 Trailridge Drive, Shreveport, LA 71106
- 4 beds |
- 3 baths |
- 2,534 sqft
 Single-Family Home
  Built in 2009
  0.29acre lot
 2 car garage
  $150/sqft
  Listed 12 days ago
Property Description
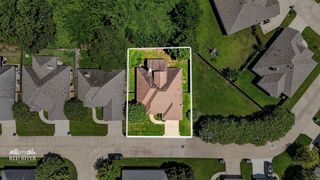
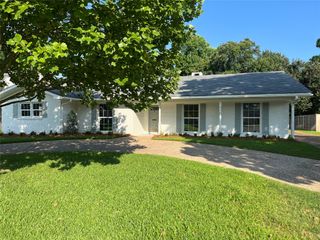
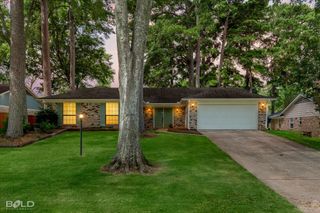
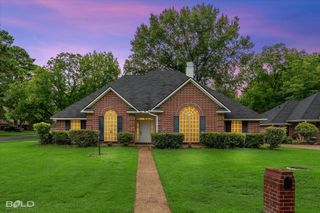
Discover this spacious and well-maintained 3-bedroom, 2-bath brick home offering 2,534 square feet of thoughtfully designed living space in one of our area’s most sought after neighborhoods. There is a 4th bedroom with a private bath you could use as a mother in law’s suite, an office or even a nursery. The seamless flow is pulled all together with wood tile throughout the entire home, including the bathrooms. You have a double sided fireplace to separate the two living areas. One of the living areas goes almost the entire width of the home that you could divide into a 3rd seating or living area. Formal dining just off your entry and an additional eat in kitchen area give you some options. The colors throughout are just amazing and pull all your rooms together. Outside the back yard offers all the privacy you need and you have no backyard neighbors. This home really stands out for your new location in the Ellerbe Woods Subdivision.
- Listing Status:
- Active
- Data Last Updated:
- July 29, 2026 at 2:18AM
- Listing Office:
- I AM Real Estate, LLC : 318-393-2276
- Listing Agent:
- Jayne Tappe : 318-393-2276
- MLS ID:
- 21331512

- Style: Detached
- Pool: None
- Parking: DrivewayGarageGarage Door Opener
- Roofing: AsphaltComposition
- General: Brick1Slab
- Originating MLS: NTR
- School District: Caddo PSB
- County: Caddo
- Zoning: LOT 203ELLERBE ROAD ESTATESUNIT 3 161317-161317001020300
- Fencing: PerimeterWoodWrought Iron
- Utilities: Sewer AvailableWater AvailableCable Available
- Water: Public
- Sewer: Public Sewer
- Source: NTR
This listing courtesy of Jayne Tappe , I AM Real Estate, LLC
Monthly Payment
- Principal & Interest $
- Property Taxes $
- Home Insurance $
- VA Funding Fee $

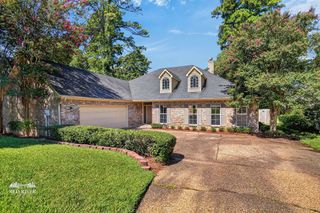
 New - 10 hours ago