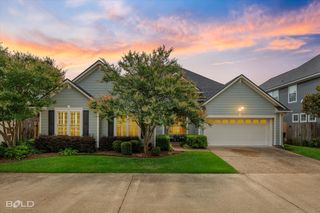
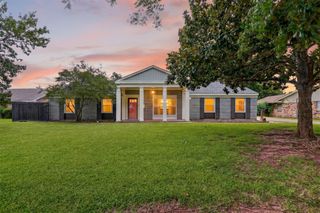
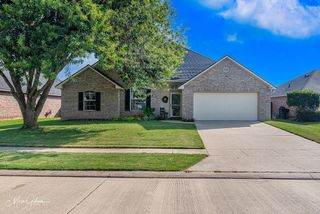
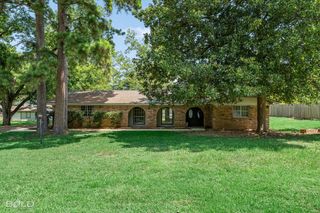
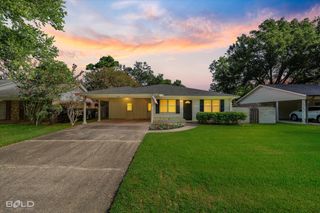
10606 Scandia Court, Shreveport, LA 71115
- 3 beds |
- 2 baths |
- 1,915 sqft
 Single-Family Home
  Built in 2002
  6,360sqft lot
 2 car garage
  $144/sqft
  Listed 7 days ago
Property Description
Welcome to this beautiful 3-bedroom, 2-bath home nestled in the highly desirable Juniper Place community! From the inviting front porch and professionally landscaped curb appeal to the thoughtfully designed interior, this home offers comfort, style, and convenience. Inside, you'll find hardwood floors and tile throughout—no carpet! The spacious living room features a beautiful fireplace and flows seamlessly into the dining area, creating an ideal space for entertaining. The bright kitchen offers classic white cabinetry, a gas cooktop, ample counter space, and a generous eat-in breakfast area. Just off the kitchen, you'll love the enclosed sunroom, perfect for enjoying your morning coffee or relaxing year-round. One of the bedrooms was currently utilized as large home office with custom built-in cabinetry and desk provides an ideal workspace for remote work or hobbies. The private primary suite offers plenty of room to unwind and includes a large walk-in closet and an ensuite bath with double vanities, a separate shower, and a jetted soaking tub. The HOA takes care of the front yard maintenance, allowing you to spend more time enjoying your home and less time on upkeep. Conveniently located near shopping, dining, healthcare, and other major amenities, this move-in-ready home combines low-maintenance living with an exceptional location.
- Listing Status:
- Active
- Data Last Updated:
- July 28, 2026 at 11:20PM
- Listing Office:
- 318 Real Estate L.L.C. : 318-200-0552
- Listing Agent:
- Mike Powell :
- MLS ID:
- 21316477

- Style: Detached
- Pool: None
- Parking: DrivewayGarage Faces Front
- Roofing: Shingle
- General: Brick1Slab
- HOA Amenities: Maintenance Front YardMaintenance Grounds40.0Monthly
- Originating MLS: NTR
- School District: Caddo PSB
- County: Caddo
- Zoning: LOT 8JUNIPER PLACE SUBD.PHASE 1161303-13-8.161303013000800
- Fencing: Privacy
- Utilities: Sewer AvailableWater Available
- Water: Public
- Sewer: Public Sewer
- Source: NTR
This listing courtesy of Mike Powell , 318 Real Estate L.L.C.
Monthly Payment
- Principal & Interest $
- Property Taxes $
- Home Insurance $
- VA Funding Fee $

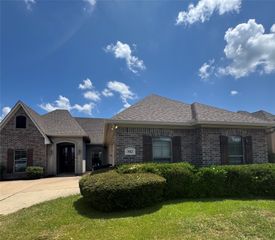
 New - 20 hours ago