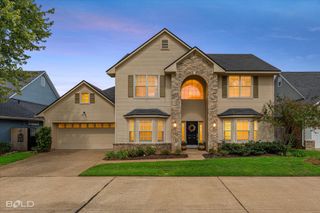
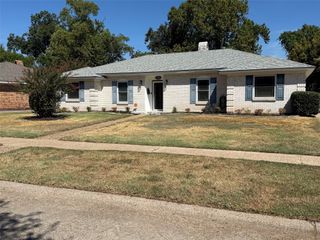
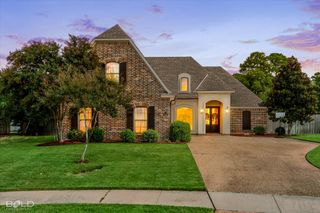
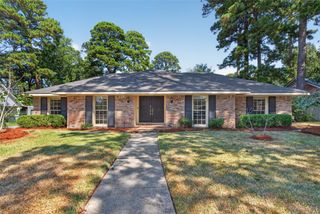
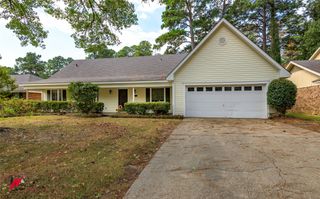
1505 Whitehall Drive, Shreveport, LA 71105
- 3 beds |
- 2 baths |
- 2,395 sqft
 Single-Family Home
  Built in 2006
  10,542sqft lot
 2 car garage
  $138/sqft
  Listed 25 days ago
Property Description
Welcome home, where you feel the pride of ownership when you step through the doorway. Say goodbye to the standard home layout and step into a space designed with personality, versatility, and ROOM! Built in 2006, this property has been so very well maintained by its original owners. You heard it right, this is a one owner home! Spacious living area and kitchen with cabinet space galore. Offering a remote master suite with stall shower, jet tub, and double vanity. A dedicated home office sits quietly away from the main living areas, offering the ultimate remote workspace. Also adjacent to a piano room, these 2 spaces could be easily converted to a 4th bedroom with a large walk-in closet. Upstairs, the massive bonus room provides a space perfect for a man cave, hobby or game room, or guest sleep space! The crown jewel of this property is the spectacular, fully fenced backyard, designed for both relaxation and peak functionality. Garden enthusiasts will fall in love with the dedicated, reserved garden area. This is a blank canvas ready for your seasonal vegetables or fresh herbs. (Located behind the back fence). Tucked into the landscape are two outbuildings that blend utility with charm. You will find a dedicated tool shed to keep all your everyday gardening equipment organized and right at your fingertips. Just steps away sits an adorable cottage-style storage shed, complete with picture-perfect details that make it a beautiful focal point rather than just a place for overflow. This outdoor space offers a rare blend of beauty and practicality. Roof is 6 years old. AC(s) are 5 years old. Furnace is 7 years old. Water heater is 7 years old.
- Listing Status:
- Active
- Data Last Updated:
- October 5, 2026 at 2:20AM
- Listing Office:
- Sterling & Southern Real Estate Co. LLC : 318-990-9001
- Listing Agent:
- Hannah Loker : 318-990-9001
- MLS ID:
- 21380832

- Style: Detached
- Pool: None
- Parking: Driveway
- General: Stone VeneerWood SidingOne and One Half
- Originating MLS: NTR_NTREIS
- School District: Caddo PSB
- County: Caddo
- Zoning: LOT 15UNIVERSITY TERRACEUNIT #6171329-2171329029001500
- Utilities: Sewer AvailableWater Available
- Water: Public
- Sewer: Public Sewer
- Source: NTR_NTREIS
This listing courtesy of Hannah Loker , Sterling & Southern Real Estate Co. LLC
Monthly Payment
- Principal & Interest $
- Property Taxes $
- Home Insurance $
- VA Funding Fee $

 New - 9 hours ago