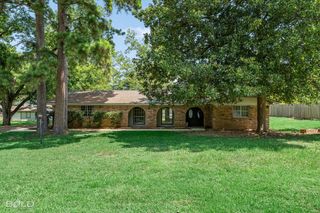
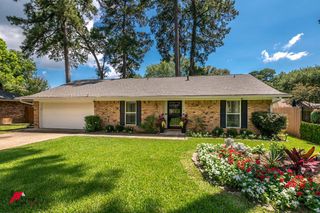
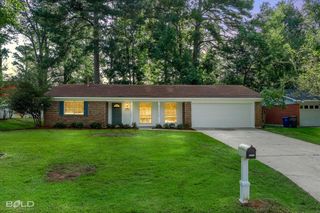
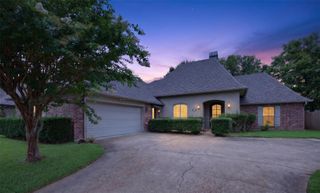
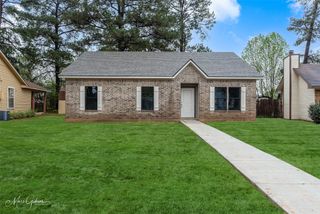
2140 Burgundy Ridge Drive, Shreveport, LA 71118
- 3 beds |
- 2 baths |
- 1,668 sqft
 Single-Family Home
  Built in 2003
  5,981sqft lot
 2 car garage
  $161/sqft
  Listed 10 days ago
Property Description
FISH FROM YOUR BACKYARD*watch the sunrise from your deck while having your morning coffee*Custom built home in the gated community of Burgundy Ridge*This home is located on a private community pond*Tall ceilings*Granite countertops through out* Remote master suite has its own private bath featuring a large soaking tub, separate shower, double vanity, and large walk in closet*the other bedrooms feature good size closet space and ceiling fan*the kitchen features a breakfast dining nook that overlooks the pond, dishwasher, full size range oven, built in microwave and walk in pantry as well as a breakfast bar*breakfast bar*The den is open to another full dining space, featuring windows that overlook the private community pond in back*The backyard features a large, wonderful deck for your evening enjoyment*Call to see this home today*professional pics coming soon* Open house from 2 until 4 on Sunday, July 19, 2026
- Listing Status:
- Active
- Data Last Updated:
- July 28, 2026 at 6:19PM
- Listing Office:
- Coldwell Banker Apex, REALTORS : 318-861-2461
- Listing Agent:
- Dotti Bryant :
- MLS ID:
- 21334467

- General: Rain Gutters
- Style: TraditionalDetached
- Pool: None
- Parking: Garage Faces FrontGarageGarage Door Opener
- Roofing: Fiberglass
- General: Brick1Slab
- HOA Amenities: Maintenance GroundsSecurity60.0Monthly
- Originating MLS: NTR
- School District: Caddo PSB
- County: Caddo
- Zoning: 16145023004100
- Fencing: Back YardWrought Iron
- Utilities: Electricity ConnectedNatural Gas AvailableSewer AvailableSeparate MetersWater AvailableCable Available
- Water: Public
- Sewer: Public Sewer
- Source: NTR
This listing courtesy of Dotti Bryant , Coldwell Banker Apex, REALTORS
Monthly Payment
- Principal & Interest $
- Property Taxes $
- Home Insurance $
- VA Funding Fee $

 New - 3 days ago