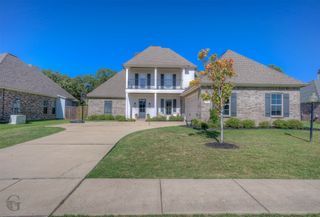
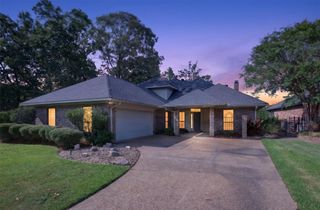
3009 Newberry Lane, Shreveport, LA 71106
- 4 beds |
- 3 baths |
- 2,381 sqft
 Single-Family Home
  Built in 2014
  5,358sqft lot
 2 car garage
  $239/sqft
  Listed 1 month ago
Property Description
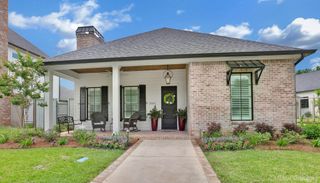
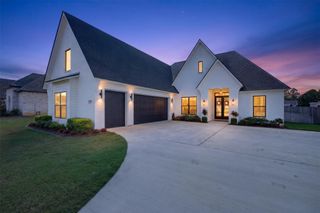
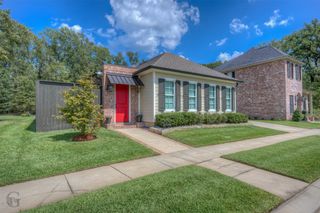
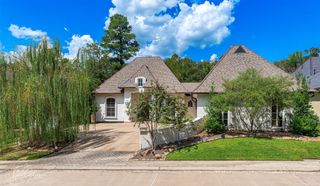
Classic architecture and a thoughtfully designed floor plan define this two-story Provenance home featuring four bedrooms, three sets of French doors, stately columns and a deep front porch with park views. Lovely landscaping and a spacious fenced backyard enhance the home’s inviting curb appeal. The wonderful Provenance community offers a distinctive neighborhood lifestyle with parks, a scenic pond, a clubhouse with a fitness center and pool, and community events such as concerts and farmers' markets. The eat-in kitchen offers stepped custom cabinetry, stone countertops, a large island, abundant storage, stainless steel appliances, and a convenient prep sink. The adjoining dining room overlooks the backyard, while the spacious living room features wood flooring, an open stair railing, and a fireplace with gas logs flanked by built-ins. The downstairs master suite includes wood flooring, a modern ceiling fan, and recessed lighting. Its well-appointed bath features dual vanities, a custom-tiled walk-in shower, spa tub, large picture window, and generously sized walk-in closet. A private downstairs home office is equipped with a built-in desk, file cabinets, and storage drawers. The main level also includes a powder room and a large laundry room with wall-to-wall cabinetry, a utility sink, and a storage closet. Upstairs, the landing provides flexible space for a den or secondary living area. All upstairs bedrooms feature wood flooring, and the Jack-and-Jill bathroom includes separate vanity areas and custom cabinetry for exceptional storage. With no carpet throughout, a flagstone patio for outdoor dining and relaxation, a sizable fenced backyard, and excellent garage storage, this home offers comfort, character, and functionality inside and out.
- Listing Status:
- Active
- Data Last Updated:
- October 5, 2026 at 4:20AM
- Listing Office:
- Compass Corporate (LATT16) : 504-525-1311
- Listing Agent:
- Susannah Hodges :
- MLS ID:
- 21360492

- Style: Detached
- Pool: None
- Parking: Garage
- Roofing: Shingle
- Windows: Window Coverings
- General: 2Slab
- HOA Amenities: All FacilitiesAssociation ManagementMaintenance GroundsMaintenance StructureSecurity1560.0Annually
- Originating MLS: NTR
- School District: Caddo PSB
- County: Caddo
- Zoning: LOT 156PROVENANCE PHASE I - UNIT B161320-161320013015600
- Utilities: Sewer AvailableWater AvailableCable Available
- Water: Public
- Sewer: Public Sewer
- Source: NTR
- Exclusions: Dining Room chandelier is reserved.
This listing courtesy of Susannah Hodges , Compass Corporate (LATT16)
Monthly Payment
- Principal & Interest $
- Property Taxes $
- Home Insurance $
- VA Funding Fee $