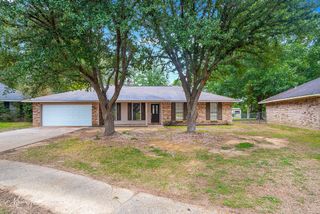
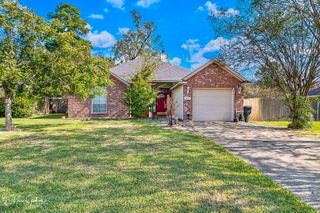
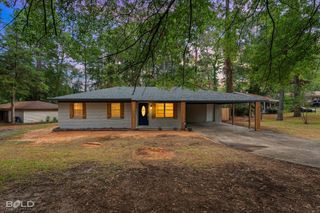
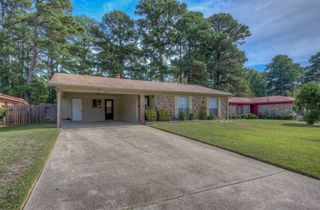
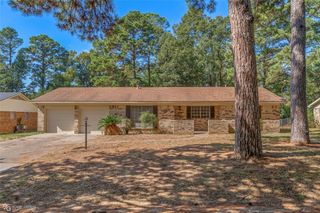
3037 Salem Drive, Shreveport, LA 71118
- 3 beds |
- 2 baths |
- 1,542 sqft
 Single-Family Home
 Built in 1969
 0.28acre lot
 —— car garage
 $123/sqft
 Listed 21 days ago
Property Description
Fresh updates, stylish finishes, and plenty of room to spread out make this 3-bedroom, 2-bathroom home one you won't want to miss! Step inside and fall in love with the fresh, inviting feel of this beautifully remodeled home featuring brand-new luxury vinyl plank flooring throughout—NO CARPET anywhere! Fresh paint throughout creates a bright, clean look, while gorgeous granite countertops add a touch of elegance. The spacious living room features a cozy fireplace, perfect for relaxing evenings at home. Need a little extra room? You've got it! A second versatile living area offers endless possibilities—create the ultimate game room, home office, media room, or additional family gathering space. The flexibility of this floor plan makes it easy to fit your lifestyle! Additional highlights include a 2-car garage and a backyard storage building, providing extra space for tools, lawn equipment, hobbies, or seasonal storage. With its beautiful updates, functional layout, and move-in-ready appeal, this home offers the perfect combination of comfort, style, and practicality. All the updates without the hassle of remodeling! Schedule your private showing today and come see everything this home has to offer!
- Listing Status:
- Active
- Data Last Updated:
- November 19, 2026 at 2:20AM
- Listing Office:
- RE/MAX UNITED : 318-684-3030
- Listing Agent:
- Jessica Hammons :
- MLS ID:
- 21423059

- Style: Detached
- Pool: None
- Parking: Carport
- Roofing: Composition
- Windows: Window Coverings
- General: Brick1Slab
- Originating MLS: NTR_NTREIS
- School District: Caddo PSB
- County: Caddo
- Zoning: LOT 7PINE FOREST SUBN.UNIT 1171433012000700
- Utilities: Sewer AvailableWater Available
- Water: Public
- Sewer: Public Sewer
- Source: NTR_NTREIS
This listing courtesy of Jessica Hammons , RE/MAX UNITED
Monthly Payment
- Principal & Interest $
- Property Taxes $
- Home Insurance $
- VA Funding Fee $