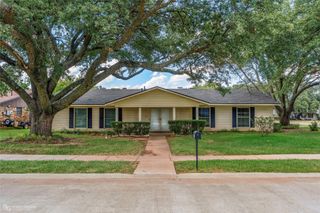
3510 Gilbert Drive, Shreveport, LA 71104
- 3 beds |
- 2 baths |
- 1,870 sqft
 Single-Family Home
  Built in 1955
  0.26acre lot
 1 car garage
  $128/sqft
  Listed 18 days ago
Property Description
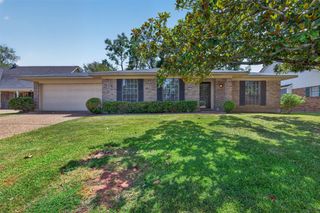
Welcome to this well-maintained home where classic South Highland charm meets everyday comfort. Offering spacious living areas, beautiful hardwood floors, and thoughtful updates throughout, this home is ready for its next owner. The inviting floor plan features a large living room with a fireplace, a formal dining room, and a den overlooking the backyard, giving you plenty of space for everyday living and entertaining. The kitchen offers nice cabinet and counter space, stainless steel appliances, and a gas cooktop, while the updated bathrooms blend timeless finishes with modern style. Large windows throughout the home fill each room with natural light, creating a warm and welcoming feel. Step outside to the back deck overlooking a private backyard shaded by mature trees—perfect for morning coffee, weekend cookouts, or simply relaxing after a long day. A newer roof provides added peace of mind, and the home's landscaping adds to its curb appeal. Located just minutes from neighborhood favorites like Ki' Mexico, Marilynn's Place, Rhino Coffee, Betty Virginia Park, shopping and medical facilities, you'll enjoy everything this convenient location has to offer. As an added bonus, the home sits along one of Shreveport's Mardi Gras parade routes, giving you a front-row seat to one of the city's favorite traditions right from your own yard.
- Listing Status:
- Active
- Data Last Updated:
- August 20, 2026 at 7:20AM
- Listing Office:
- Shelly Wagner & Associates + JPAR Real Estate : 318-200-0001
- Listing Agent:
- Shelly Wagner :
- MLS ID:
- 21337044

- General: Storage
- Style: Mid-Century ModernTraditionalDetached
- Pool: None
- Parking: Circular Driveway
- Roofing: Composition
- Windows: Window Coverings
- General: Brick1Pillar/Post/Pier
- Originating MLS: NTR
- School District: Caddo PSB
- County: Caddo
- Zoning: LOT 172MADISON PARKUNIT #4171307096017200
- Fencing: Chain LinkFull
- Utilities: Sewer AvailableWater Available
- Water: Public
- Sewer: Public Sewer
- Source: NTR
This listing courtesy of Shelly Wagner , Shelly Wagner & Associates + JPAR Real Estate
Monthly Payment
- Principal & Interest $
- Property Taxes $
- Home Insurance $
- VA Funding Fee $

 New - 1 day ago