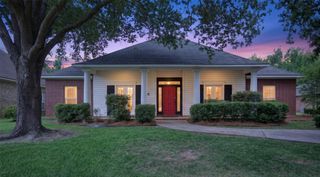
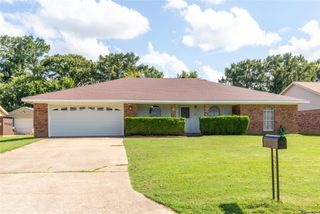
3541 N Market Street, Shreveport, LA 71107
- 4 beds |
- 2 baths |
- 2,860 sqft
 Single-Family Home
  Built in 1960
  2.42acre lot
 —— car garage
  $112/sqft
  Listed 1 month ago
Property Description
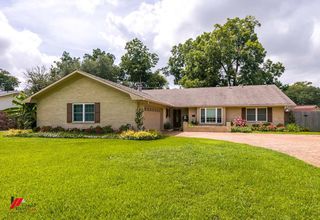
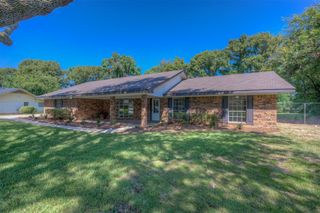
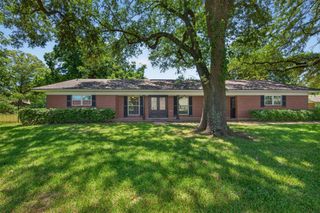
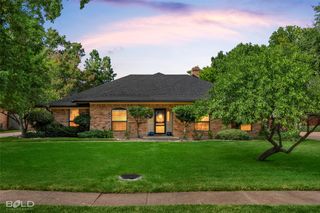
Welcome home to North Shreveport, a fast-growing and developing area where new opportunities, convenient amenities, and a strong sense of community come together. Now available for sale, this beautifully updated North Shreveport home is completely turnkey and ready for its new owners! Situated on over 2.4 acres, this property offers the perfect combination of modern updates, spacious living, and peaceful outdoor space. Recently renovated, the home features fresh paint, beautiful hardwood floors, and granite countertops throughout. The kitchen features updated white cabinetry accented by modern hardware and gorgeous granite countertops, creating a bright, clean, and inviting space that beautifully blends timeless style with modern touches. The bathrooms have been completely renovated, featuring new tiled showers, new vanities, and new tile flooring. With two spacious living areas, there is plenty of room to relax, entertain, or enjoy time with friends. The kitchen and den offer a seamless, natural flow, creating an inviting space for everyday living and entertaining, with easy access leading out to the beautiful backyard and spacious outdoor area. Step outside onto the covered back porch, which is perfect for entertaining guests while overlooking the lush green backyard. The property is fenced in both in the front and back, offering privacy and plenty of room to enjoy the expansive acreage. With over 2.4 acres, updated bathrooms, fresh paint, hardwood floors, granite countertops, two living areas, and a beautiful outdoor entertaining space, this home truly has so much to offer. Move-in ready and full of charm, this North Shreveport property is one you won't want to miss!
- Listing Status:
- Active
- Data Last Updated:
- October 5, 2026 at 12:19PM
- Listing Office:
- Pinnacle Realty Advisors : 318-233-1045
- Listing Agent:
- Hugo Murcia :
- Contact:
- 318-233-1045
- MLS ID:
- 21369662

- General: Shed(s)
- Style: Detached
- Other Structures: Shed(s)
- Pool: None
- Parking: Attached CarportAdditional ParkingCircular DrivewayConcreteCoveredDrivewayGravel
- Roofing: Asphalt
- Windows: Window Coverings
- General: BrickOne and One HalfCombinationPillar/Post/PierSlab
- Originating MLS: NTR
- School District: Caddo PSB
- County: Caddo
- Zoning: 2.42 AC. M/L THE S'LY 1/2 OF LOT 6GREEN ACR181410001003300
- Fencing: Chain LinkFencedGatePrivacyWood
- Utilities: Electricity ConnectedNatural Gas AvailableOverhead UtilitiesSewer AvailableSeparate MetersWater AvailableCable Available
- Water: Public
- Sewer: Public Sewer
- Source: NTR
This listing courtesy of Hugo Murcia , Pinnacle Realty Advisors
Monthly Payment
- Principal & Interest $
- Property Taxes $
- Home Insurance $
- VA Funding Fee $