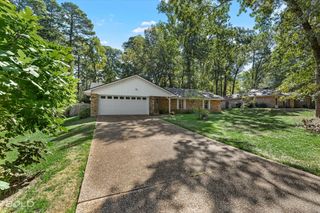
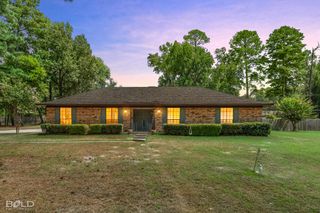
406 N Jodie Street, Shreveport, LA 71107
- 3 beds |
- 2 baths |
- 2,287 sqft
 Single-Family Home
  Built in 1993
  0.54acre lot
 2 car garage
  $122/sqft
  Listed 1 month ago
Property Description
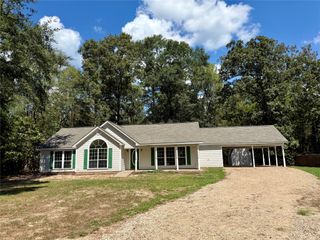
If you've been searching for a home that checks all the boxes, this one delivers. 3BD 2BA, PLUS bonus room, 2 living rooms, guest house with kitchen, and storage shed! Situated in Blanchard, this property is packed with amazing features! Inside, you will find two separate living areas. The front living room features a cozy wood burning fireplace, while the den offers built in bookshelves and cabinetry, creating the perfect spot for movies, game nights, a home office, or your favorite book collection. The kitchen is finished with granite countertops and is designed to keep you connected to the main living spaces. And don't overlook the coffee bar! The large laundry room provides additional storage and everyday convenience. The spacious primary suite includes a walk in closet, dual sinks, a jetted tub, separate shower, built-in cabinetry, and a dedicated vanity area, creating a comfortable retreat. Step outside and you'll discover even more to love. The approximately half acre lot offers room to spread out, while the screened back porch provides the perfect place to relax and enjoy the view with no backyard neighbors. An extended driveway, attached two car garage, and storage shed offer plenty of space for vehicles, hobbies, and equipment. Need even more flexibility? The detached guest house includes its own full kitchen, making it a valuable bonus space for a variety of uses. From the multiple living spaces and spacious primary suite to the guest house, screened porch, half acre lot, and abundant storage, this home offers an impressive combination of space, versatility, and value. Come see everything this feature packed property has to offer! September 2026: NEW Luxury Vinyl flooring installed in the Primary Bedroom, bathrooms, and office.
- Listing Status:
- Active
- Data Last Updated:
- October 5, 2026 at 7:17AM
- Listing Office:
- Summit Executive Realty : 318-747-3117
- Listing Agent:
- Cristie Sibus : 318-303-6658
- Contact:
- 318-747-3117
- MLS ID:
- 21352647

- General: Guest HouseShed(s)
- Style: Detached
- Other Structures: Guest HouseShed(s)
- Pool: None
- Parking: Door-SingleDrivewayGarage Faces FrontGarageGarage Door Opener
- Roofing: Shingle
- General: Brick1
- Originating MLS: NTR_NTREIS
- School District: Caddo PSB
- County: Caddo
- Zoning: LOT 3LAWLER GARDENS SUBD.UNIT NO. 4181503-7181503072000300
- Fencing: Back Yard
- Utilities: Sewer AvailableWater Available
- Water: Public
- Sewer: Public Sewer
- Source: NTR_NTREIS
- Exclusions: Security system reserved by the seller.
This listing courtesy of Cristie Sibus , Summit Executive Realty
Monthly Payment
- Principal & Interest $
- Property Taxes $
- Home Insurance $
- VA Funding Fee $

 New - 2 days ago