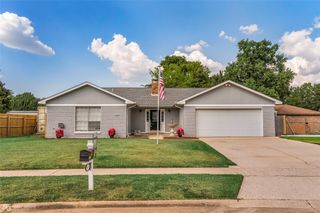
456 Dudley Drive, Shreveport, LA 71104
- 3 beds |
- 2 baths |
- 1,741 sqft
 Single-Family Home
  Built in 1950
  6,708sqft lot
 —— car garage
  $138/sqft
  Listed 12 days ago
Property Description
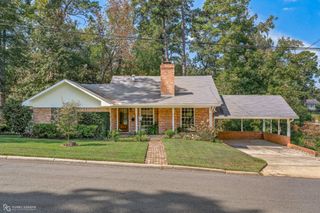
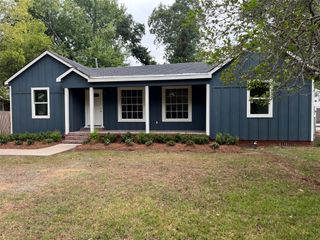
Charming and beautifully renovated home in the sought-after South Highlands neighborhood! This inviting property blends classic character with thoughtful modern updates, creating a warm and comfortable home that is ready to enjoy. The light-filled interior features beautifully refinished hardwood floors, fresh paint, updated fixtures, and a spacious living area with plenty of room to relax and entertain. The kitchen has been tastefully updated with white cabinetry, rich green lower cabinets, granite countertops, subway tile backsplash, stainless steel appliances, and a gas range. New tile flooring adds a stylish finishing touch. Both bathrooms have been beautifully updated with new tile flooring, tile surrounds, updated vanities, and modern fixtures. The home underwent a comprehensive renovation in 2022, with updates throughout the entire property. Improvements include a new roof, AC system, foundation leveling, new flooring, fresh interior paint, and updated fixtures throughout. The result is a home that maintains its original charm while offering the comfort and style of a thoughtfully renovated property. Outside, the property offers excellent curb appeal with mature trees, a well-maintained lawn, and a welcoming covered front porch. The expansive back deck provides the perfect space for relaxing, enjoying the outdoors, or entertaining family and friends. With its classic charm, extensive 2022 renovation, and inviting indoor and outdoor spaces, this South Highlands home is ready for its next owner. Call today for your private tour! Owner Agent
- Listing Status:
- Active
- Data Last Updated:
- October 5, 2026 at 5:20AM
- Listing Office:
- RE/MAX Real Estate Services : 318-752-2700
- Listing Agent:
- Paul Bratlie :
- Contact:
- 318-752-2700
- MLS ID:
- 21392908

- Style: Detached
- Pool: None
- Parking: Driveway
- Roofing: Shingle
- General: BrickWood Siding1Pillar/Post/Pier
- Originating MLS: NTR_NTREIS
- School District: Caddo PSB
- County: Caddo
- Zoning: W. 10 FT OF LOT 14& E. 40 FT OF LOT 15BLK171307088002500
- Utilities: Sewer AvailableWater Available
- Water: Public
- Sewer: Public Sewer
- Source: NTR_NTREIS
This listing courtesy of Paul Bratlie , RE/MAX Real Estate Services
Monthly Payment
- Principal & Interest $
- Property Taxes $
- Home Insurance $
- VA Funding Fee $

 New - 15 hours ago