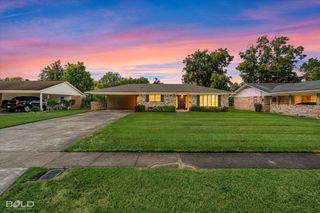
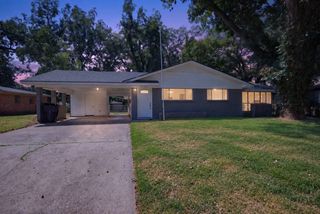
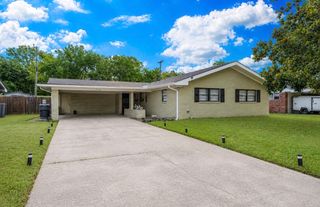
4744 Carolyn Lane, Shreveport, LA 71105
- 3 beds |
- 2 baths |
- 2,083 sqft
 Single-Family Home
  Built in 1965
  0.3acre lot
 2 car garage
  $108/sqft
  Listed 1 month ago
Property Description
Welcome to your new home. Spacious Home Outside the City Limits with RV Parking, Workshops and Financing Options Don’t miss this spacious, move-in-ready home with new interior paint and fresh carpet professionally installed. This home is located outside the city limits while still offering convenient access to nearby shopping, dining, and other amenities. The property is not subject to city property taxes and offers a large lot with plenty of outdoor space. The large fenced backyard features two storage sheds, including one equipped with electricity and a window AC unit. An additional workshop area is located in the garage, providing extra space for storage, projects, or hobbies. The new 30 year architectural shingle roof was installed April 2026. The AC system was replaced Oct 2025 and comes with a 10 year warranty on the outside unit. Additional property features include RV parking with an onsite electrical hookup and a setup for a plug-in generator. The property qualifies for USDA Rural Development (RD) financing, subject to buyer and property eligibility and lender approval. The seller's existing VA loan has a 5.75% interest rate and may be assumable, see remarks for more information. With an accepted offer, the seller will install new carpet in the bedrooms. A carpet sample is available at the property for review. The property is located outside the city limits and no restrictions on agricultural animals on the property. With generous indoor and outdoor space, multiple storage and workshop areas, RV accommodations, and additional property features, this home has plenty to offer. Call today for a showing of this remarkable home.
- Listing Status:
- Active
- Data Last Updated:
- October 5, 2026 at 7:17AM
- Listing Office:
- RE/MAX Advantage : 318-212-6700
- Listing Agent:
- Jonathan Newton : 318-218-0335
- Contact:
- 318-212-6700
- MLS ID:
- 21365082

- General: Shed(s)StorageWorkshop
- Style: RanchFarmhouse
- Other Structures: Shed(s)StorageWorkshop
- Pool: None
- Parking: Additional ParkingConcreteDrivewayGarageGarage Door OpenerOn SiteRV Access/ParkingGarage Faces SideWorkshop in Garage
- Roofing: Asphalt
- Windows: Skylight(s)
- General: 1Slab
- Road/Access: Asphalt
- Originating MLS: NTR_NTREIS
- School District: Caddo PSB
- County: Caddo
- Zoning: LOT 7DIXIE HAVEN SUB. 171337-11-7171337-011-0007-00
- Fencing: Back YardWood
- Utilities: Electricity AvailableNatural Gas AvailablePhone AvailableSeptic AvailableSeparate MetersWater AvailableCable Available
- Water: Public
- Sewer: Septic Tank
- Source: NTR_NTREIS
This listing courtesy of Jonathan Newton , RE/MAX Advantage
Monthly Payment
- Principal & Interest $
- Property Taxes $
- Home Insurance $
- VA Funding Fee $

 New - 2 days ago