502 Kirby Place, Shreveport, LA 71104
- 3 beds |
- 2 baths |
- 1,743 sqft
 Single-Family Home
  Built in 1920
  8,499sqft lot
 2 car garage
  $123/sqft
  Listed 11 days ago
Property Description
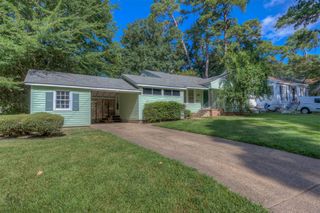
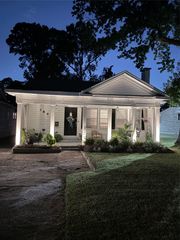
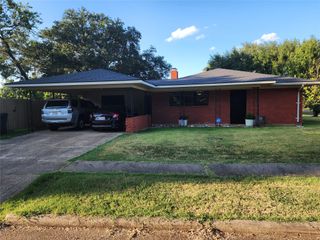
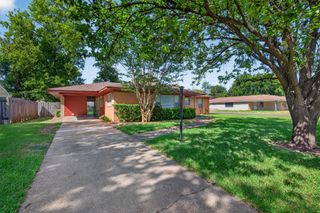
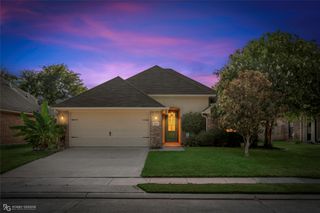
Beautiful home with TONS of character for sale in desired Shreveport neighborhood! This 3-bedroom, 2-bathroom, 1,743 square foot home on a corner lot is ready for its new owner! This home offers the perfect blend of historic charm and modern updates! The spacious living room boasts warmth and elegance with its fireplace as the focal point! The layout of the home flows well, leading from living room to a full formal dining room perfect for entertaining! The galley kitchen showcases granite countertops, gas range oven, refrigerator, and dishwasher, all stainless steel! Don't forget to admire the dry bar showing of the timeless appeal the home offers throughout! ORIGINAL hardwood floors present throughout the living spaces, and GORGEOUS ceramic tile in bathrooms and kitchen! The primary suite is its own oasis, featuring and ensuite bath with a relaxing garden tub! The additional bedrooms offer ample space and character as well! This home comes with a BONUS: A SEPARATE STUDIO APARTMENT in back complete with a bathroom and kitchenette... PERFECT for guests!!! The parking is below the studio apartment with 2 covered spaces attached. Fully fenced, private, and pristinely kept!!! HIGH END ENERGY EFFICIENT WINDOWS have been replaced throughout the home AND studio apartment! Schedule your private tour of this fabulous home TODAY!!!
- Listing Status:
- Active
- Data Last Updated:
- August 20, 2026 at 7:20AM
- Listing Office:
- Diamond Realty & Associates : 318-746-0011
- Listing Agent:
- Casey Tubbs : 318-205-6641
- Contact:
- 318-746-0011
- MLS ID:
- 21354646

- General: OtherStorageGuest House
- Style: Detached
- Other Structures: Guest House
- Pool: None
- Parking: DrivewayGarage
- Roofing: Other
- General: BrickWood Siding1Pillar/Post/Pier
- Originating MLS: NTR
- School District: Caddo PSB
- County: Caddo
- Zoning: LOT 1EPPLE SUB171307-32-1171307032000100
- Fencing: FencedPrivacyWood
- Utilities: Cable AvailableSewer AvailableWater Available
- Water: Public
- Sewer: Public Sewer
- Source: NTR
This listing courtesy of Casey Tubbs , Diamond Realty & Associates
Monthly Payment
- Principal & Interest $
- Property Taxes $
- Home Insurance $
- VA Funding Fee $

 New - 22 hours ago