5211 Dalewood Drive, Shreveport, LA 71107
- 3 beds |
- 2 baths |
- 1,800 sqft
 Single-Family Home
  Built in 2008
  0.68acre lot
 2 car garage
  $156/sqft
  Listed 2 months ago
Property Description
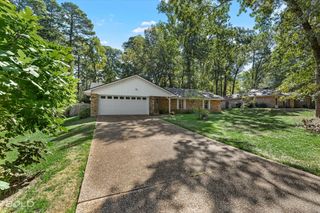
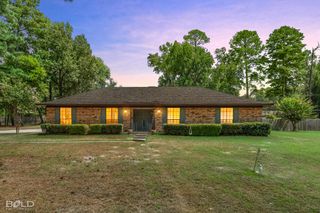
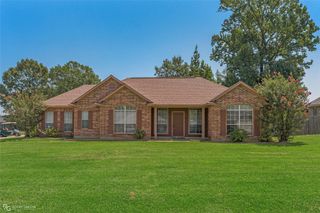
A perfect blend of comfort and style in this 3-bedroom, 2-bathroom home nestled in the heart of Shreveport. Situated on a corner lot within a peaceful cul-de-sac, this residence boasts not only privacy but also exceptional curb appeal with its meticulously maintained exterior and a fully fenced yard adorned with a beautiful wrought iron fence. Step inside to find a warm and inviting space that welcomes you into a spacious den, complete with a cozy fireplace. Off the den is a sunroom perfect for unwinding and offering an ideal setting for relaxation or entertainment. The luxury plank flooring enhances the home while providing durability and easy maintenance. The kitchen is outfitted with appliances and custom cabinets. The generous primary suite promises a tranquil retreat with ample space for rest and relaxation. Two additional bedrooms offer versatility for guests or a home office. Complementing its interior beauty, the outdoor space offers room for recreation or gardening pursuits, further enhancing the home's appeal. The two-car garage provides ample storage and convenience. New HVAC and hot water heater in 2023, and new roof in 2025. This home harmoniously combines suburban tranquility with urban accessibility. This Shreveport charmer is eagerly awaiting its next chapter. Is it yours?
- Listing Status:
- Active
- Data Last Updated:
- October 5, 2026 at 7:17AM
- Listing Office:
- Coldwell Banker Apex, REALTORS : 318-861-2461
- Listing Agent:
- Rosiland Edwards :
- Contact:
- 318-861-2461
- MLS ID:
- 21350518

- Style: Detached
- Pool: None
- Parking: Door-SingleGarageGarage Door Opener
- Roofing: Shingle
- Windows: Shutters
- General: Brick1Slab
- Originating MLS: NTR
- School District: Caddo PSB
- County: Caddo
- Zoning: LOT 2DALEWOOD SUBDIVISIONUNIT NO. 61914191432056000200
- Fencing: Wrought Iron
- Utilities: Sewer AvailableWater Available
- Water: Public
- Sewer: Public Sewer
- Source: NTR
This listing courtesy of Rosiland Edwards , Coldwell Banker Apex, REALTORS
Monthly Payment
- Principal & Interest $
- Property Taxes $
- Home Insurance $
- VA Funding Fee $

 New - 2 days ago