5687 Jefferson Paige Road, Shreveport, LA 71119
- 3 beds |
- 2 baths |
- 1,760 sqft
 Single-Family Home
  Built in 1944
  0.38acre lot
 3 car garage
  $94/sqft
  Listed 8 days ago
Property Description
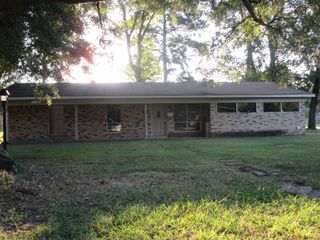
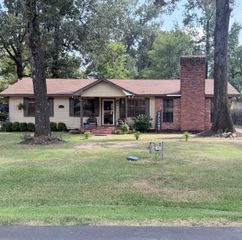
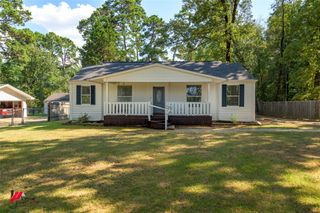
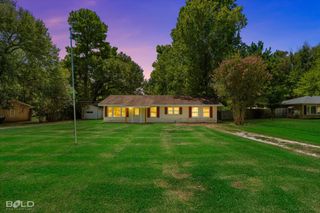
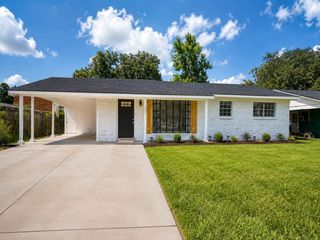
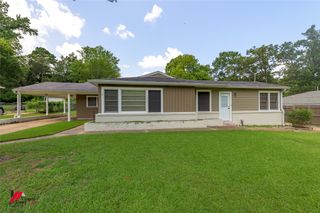
Welcome to 5687 Jefferson Paige Rd, a fully remodeled 3 bedroom, 2 bath brick home on a large lot shaded by mature trees. The living room has original hardwood floors, recessed lighting, and big windows that bring in plenty of natural light. It opens to a bright kitchen with white cabinetry, new countertops, a large center island, a classic subway tile backsplash, and new stainless appliances. New vinyl plank flooring, new lighting, and fresh paint run throughout the rest of the home. The primary suite has its own private en suite bath. The sunroom-style flex space is lined with windows and would work well as a den, home office, or playroom. The oversized laundry room has room to spare. A brand-new HVAC system and new water heater mean comfort and peace of mind for years to come. Outside, the backyard is fully fenced with plenty of room to spread out. Two large storage buildings give you space for tools, equipment, or projects. Extended parking wraps around the home, with a large concrete pad in the back that fits extra vehicles and guests. This one is move-in ready. Schedule your private showing today!
- Listing Status:
- Active
- Data Last Updated:
- October 5, 2026 at 1:19AM
- Listing Office:
- RE/MAX UNITED : 318-684-3030
- Listing Agent:
- Sabra Collier :
- MLS ID:
- 21396789

- Style: Detached
- Pool: None
- Parking: Driveway
- Roofing: Shingle
- General: 1
- Originating MLS: NTR_NTREIS
- School District: Caddo PSB
- County: Caddo
- Zoning: 0.384 AC. - M/L - A TR. OF LAND IN SE/4SEC.171512000012800
- Utilities: Sewer Available
- Sewer: Public Sewer
- Source: NTR_NTREIS
This listing courtesy of Sabra Collier , RE/MAX UNITED
Monthly Payment
- Principal & Interest $
- Property Taxes $
- Home Insurance $
- VA Funding Fee $