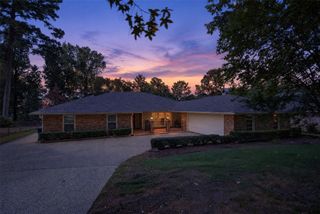
5860 S Lakeshore Drive 5, Shreveport, LA 71119
- 3 beds |
- 4 baths |
- 2,536 sqft
 Single-Family Home
 Built in 2007
 3,485sqft lot
 2 car garage
 $236/sqft
 Listed 27 days ago
Property Description
Check out this completely renovated, three story lakefront home located behind the gates of Cross Lake's premier lakefront community. The interior features a light color palette and an open-concept kitchen and living area with a fireplace and expansive lake-facing windows. The kitchen includes stainless steel appliances and a wine refrigerator, with a dedicated bathroom also located on the first floor. The second floor includes the primary suite with a balcony and custom steam shower, along with an additional guest bedroom with its own balcony. Another bedroom is located on the third floor, and every bedroom has its own en suite bathroom. Outdoor features include a pool with a new pump motor, motorized boat lift, and a second covered patio area. The boat and pool are just steps apart, allowing you to go from one to the other within seconds. Two garages and electric vehicle charging provide additional convenience. This exceptionally low maintenance property is well suited for a lake house getaway or a full time waterfront residence.
- Listing Status:
- Active
- Data Last Updated:
- November 19, 2026 at 7:23AM
- Listing Office:
- Pinnacle Realty Advisors : 318-233-1045
- Listing Agent:
- Chase Bowers :
- Contact:
- 318-233-1045
- MLS ID:
- 21406484

- General: Boat SlipCovered CourtyardDeck
- Style: Detached
- Pool: In GroundPoolPrivate
- Parking: Garage
- Roofing: Metal
- General: Three Or MoreSlab
- HOA Amenities: Association ManagementMaintenance Grounds1560.0Annually
- Originating MLS: NTR_NTREIS
- School District: Caddo PSB
- County: Caddo
- Zoning: 171501024000500
- Fencing: Wood
- Utilities: Sewer AvailableWater Available
- Water: Public
- Sewer: Public Sewer
- Source: NTR_NTREIS
This listing courtesy of Chase Bowers , Pinnacle Realty Advisors
Monthly Payment
- Principal & Interest $
- Property Taxes $
- Home Insurance $
- VA Funding Fee $