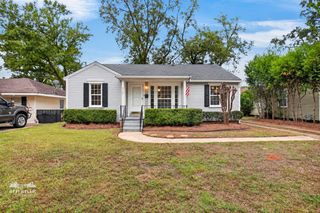
6002 Annette Street, Shreveport, LA 71105
- 3 beds |
- 2 baths |
- 1,305 sqft
 Single-Family Home
 Built in 2006
 9,757sqft lot
 —— car garage
 $159/sqft
 Listed 4 days ago
Property Description
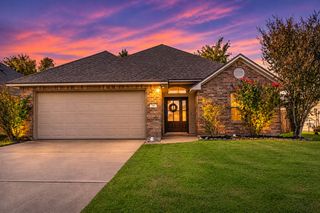
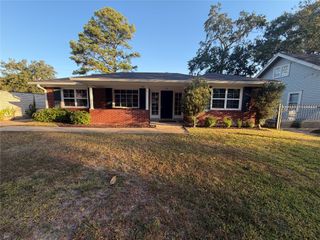
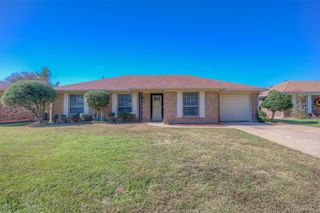
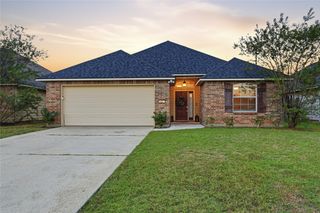
Welcome home! This brick ranch greets you with a covered entry, navy shutters, and a bay window framed by a trimmed hedge and flower bed. Inside, wood-look flooring runs through the living and dining area, and plenty of windows keep it bright and open. The kitchen is where this home really shows off, with navy accent cabinets, granite countertops, and a glossy slate-blue tile backsplash. The peninsula with an electric cooktop lets you cook and stay part of the conversation, and a built-in wall oven gives you room to work. The updated bathrooms have granite-top vanities, marble-look tile tub surround, and a rain shower head, so even the daily routine feels a little nicer. Out back, the sunroom is a standout, with a full wall of windows, exposed brick, and a door straight to the yard. Outside, you’ll find a concrete patio, a paver patio, mature shade trees, and a fully fenced yard that’s ready for cookouts, gardening, or just a quiet evening. Located close to all the conveniences Shreveport has to offer, you get a comfortable home without giving up the city. Don’t miss it. Call today to schedule your private showing!
- Listing Status:
- Active
- Data Last Updated:
- November 19, 2026 at 2:20AM
- Listing Office:
- Keller Williams Northwest : 318-213-1555
- Listing Agent:
- Leia Burford :
- Contact:
- 318-213-1555
- MLS ID:
- 21436397

- Style: Detached
- Pool: None
- Parking: CarportDriveway
- Roofing: Shingle
- General: Brick1Slab
- Originating MLS: NTR_NTREIS
- School District: Caddo PSB
- County: Caddo
- Zoning: LOT 38BROADMOOR TERRACE SUB.UNIT 25. 1713171320066003800
- Fencing: Back YardFencedPrivacyWood
- Utilities: Cable AvailableElectricity ConnectedSewer AvailableSeparate MetersWater Available
- Water: Public
- Sewer: Public Sewer
- Source: NTR_NTREIS
This listing courtesy of Leia Burford , Keller Williams Northwest
Monthly Payment
- Principal & Interest $
- Property Taxes $
- Home Insurance $
- VA Funding Fee $


 New - 2 hours ago