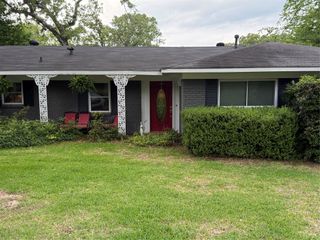
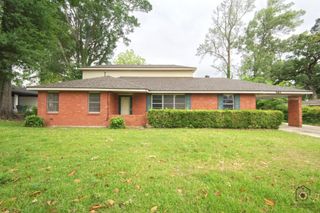
601 Dodd Drive, Shreveport, LA 71107
- 3 beds |
- 3 baths |
- 2,363 sqft
 Single-Family Home
  Built in 1960
  0.28acre lot
 1 car garage
  $93/sqft
  Listed 1 month ago
Property Description
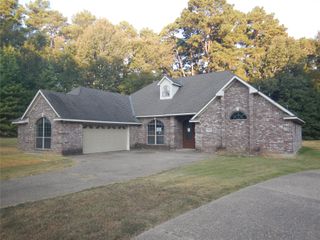
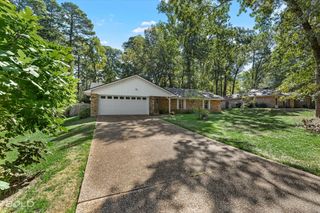
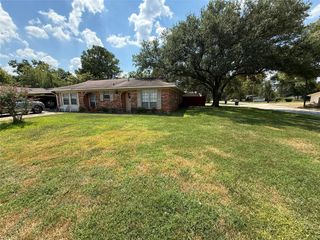
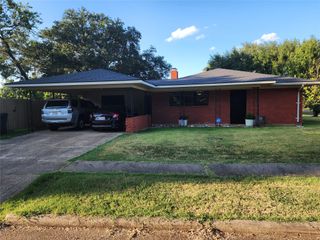
Lovely brick home with plenty of character and charm! This 3-bedroom, 3-bathroom home offers plenty of space for family or entertaining, allowing you to cater the space to your needs. As you step inside, you're greeted by the formal living space that leads into the open concept family room, dining area, and kitchen. The cozy brick, gas on demand fireplace, skylight, and built-in wet bar offer design elements that are both unique and functional. The modern kitchen features stainless appliances and abundant cabinet space making meal prep a breeze. The oversized primary suite will be a perfect spot to relax after a long day with room for a sitting area and ensuite bath. The additional bedrooms offer room for both family and guests, or maybe a home office. Spacious walk-in closets give great storage options throughout. Outside, the large patio provides a place to enjoy time outdoors, whether you're relaxing with a cup of coffee or hosting a BBQ with friends. The detached shed offers more space to use as extra storage or a workspace. Custom cabinets installed in the garage provide even more storage and workspace options. The versatility offered by this property is sure to impress, so schedule your private tour today!
- Listing Status:
- Active
- Data Last Updated:
- October 5, 2026 at 7:17AM
- Listing Office:
- RE/MAX Real Estate Services : 318-752-2700
- Listing Agent:
- Tammi Montgomery : 318-540-6108
- Contact:
- 318-752-2700
- MLS ID:
- 21378916

- Style: Detached
- Pool: None
- Parking: Garage
- General: Brick1
- Originating MLS: NTR_NTREIS
- School District: Caddo PSB
- County: Caddo
- Zoning: LOT 31NORTH HIGHLANDS ACRES181410021003100
- Fencing: Brick
- Utilities: Sewer AvailableWater AvailableCable Available
- Water: Public
- Sewer: Public Sewer
- Source: NTR_NTREIS
This listing courtesy of Tammi Montgomery , RE/MAX Real Estate Services
Monthly Payment
- Principal & Interest $
- Property Taxes $
- Home Insurance $
- VA Funding Fee $