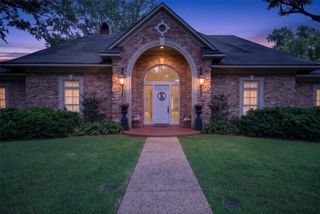
6012 E Ridge Drive, Shreveport, LA 71106
- 5 beds |
- 5 baths |
- 4,580 sqft
 Single-Family Home
 Built in 1981
 0.81acre lot
 3 car garage
 $272/sqft
 Listed 4 months ago
Property Description
NEWLY REIMAGINED FOR 2026 — THE CHARACTER OF PIERREMONT, THE LUXURY OF NEW CONSTRUCTION. A rare opportunity on prestigious East Ridge Drive, this Pierremont residence has been completely reimagined, expanded, and rebuilt for 2026—combining the timeless appeal of an established neighborhood with the design, finishes, and functionality of a luxury new build. Set on a beautifully landscaped .8-acre lot, the 4,580-square-foot home offers 5 bedrooms, 4.5 baths, multiple living spaces and exceptional indoor-outdoor living. Inside, 10-foot ceilings, hardwood floors, custom millwork, abundant natural light, and sophisticated finishes create an elegant yet comfortable setting. The formal dining room flows into a spacious family room with a fireplace and custom wet bar featuring French brass shelving and antiqued mirror accents. The chef’s kitchen is designed for gathering, with an oversized island, generous cabinetry, storage, and abundant prep space. A dramatic accordion glass wall opens the family room to nearly 1,000 square feet of covered outdoor living with a fireplace overlooking the expansive private backyard—perfect for game days, dinner parties, and evenings by the fire. The first-floor primary suite offers patio access and a spa-inspired marble bath with a freestanding soaking tub and oversized dual walk-in closets. Two additional first-floor bedrooms share a Jack-and-Jill bath. The newly constructed second floor features two spacious bedrooms, each with a private ensuite bath, plus an additional living area. Originally built as a three-bedroom residence, the home underwent an extensive renovation and expansion, including an entirely new second floor. A three-car garage, three decked attic storage areas, new privacy fencing, landscaped grounds and generous storage complete this one-of-a-kind property. For buyers who love Pierremont but want the space, finishes, and lifestyle of new construction, this East Ridge Drive residence offers a rare combination.
- Listing Status:
- Active
- Data Last Updated:
- November 19, 2026 at 7:23AM
- Listing Office:
- Gosslee Property Management LLC : 318-747-8469
- Listing Agent:
- Brad Gosslee :
- Contact:
- 318-747-8469
- MLS ID:
- 21312930

- General: Deck
- Style: Detached
- Pool: None
- Parking: Additional ParkingCircular DrivewayConcreteDoor-MultiDrivewayEnclosedGarageGarage Door OpenerGarage Faces Side
- Roofing: AsphaltMetal
- General: 2
- Road/Access: Asphalt
- Originating MLS: NTR_NTREIS
- School District: Caddo PSB
- County: Caddo
- Zoning: LOT 2 DREXEL PARK 171319-35-2 171319-35-2171319035000200
- Fencing: Back YardWood
- Utilities: Electricity ConnectedNatural Gas AvailableSewer AvailableSeparate MetersWater Available
- Water: Public
- Sewer: Public Sewer
- Source: NTR_NTREIS
- Exclusions: N/A
This listing courtesy of Brad Gosslee , Gosslee Property Management LLC
Monthly Payment
- Principal & Interest $
- Property Taxes $
- Home Insurance $
- VA Funding Fee $