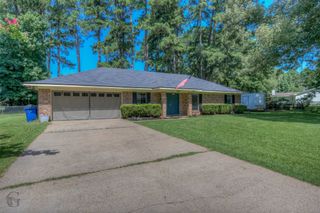
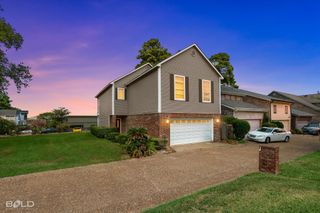
6216 N Windermere Drive, Shreveport, LA 71129
- 3 beds |
- 2 baths |
- 1,956 sqft
 Single-Family Home
  Built in 1978
  0.36acre lot
 2 car garage
  $125/sqft
  Listed 17 days ago
Property Description
Welcome to this well-maintained 3-bedroom, 2-bath home offering 1,956 square feet of comfortable living space in Steeple Chase Subdivision. The functional layout features a spacious living room with a fireplace and built-in shelving, creating a warm and inviting gathering space. The eat-in kitchen offers stainless steel appliances and a center island, providing plenty of workspace and room for casual dining. A bright sunroom adds additional living space and offers a great spot to relax or enjoy the views of the backyard. Home offers a whole-home generator for added comfort and peace of mind during power outages. Outside, you’ll find a huge fenced-in yard with plenty of room for entertaining, play, gardening, or simply enjoying the outdoors. Two backyard storage sheds provide ample space for tools, lawn equipment, and extra storage. A 2-car garage adds convenience and functionality. With its generous living spaces, desirable features, and well-kept condition, this Steeple Chase home is ready to welcome its new owners!
- Listing Status:
- Active
- Data Last Updated:
- October 5, 2026 at 5:20AM
- Listing Office:
- Coldwell Banker Apex, REALTORS : 318-747-5411
- Listing Agent:
- Mike Moore : 318-453-3373
- Contact:
- 318-747-5411
- MLS ID:
- 21388693

- General: Shed(s)
- Style: Detached
- Other Structures: Shed(s)
- Pool: None
- Parking: Garage Faces FrontGarage
- Windows: Skylight(s)Window Coverings
- General: Other1CombinationSlab
- HOA Amenities: Maintenance Grounds130.0Annually
- Originating MLS: NTR_NTREIS
- School District: Caddo PSB
- County: Caddo
- Zoning: LOT 93STEEPLE CHASE - AREA 3 IN HUNTINGTON171525017009300
- Fencing: Back YardChain LinkFull
- Utilities: Sewer AvailableWater Available
- Water: Public
- Sewer: Public Sewer
- Source: NTR_NTREIS
This listing courtesy of Mike Moore , Coldwell Banker Apex, REALTORS
Monthly Payment
- Principal & Interest $
- Property Taxes $
- Home Insurance $
- VA Funding Fee $