6435 Sand Hill Avenue, Shreveport, LA 71107
- 3 beds |
- 2 baths |
- 2,100 sqft
 Single-Family Home
  Built in 2005
  0.54acre lot
 3 car garage
  $181/sqft
  Listed 2 days ago
Property Description
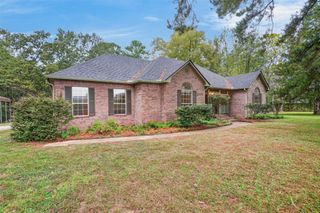
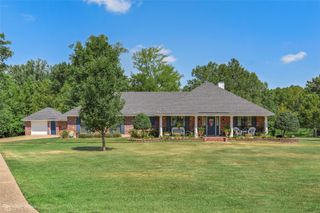
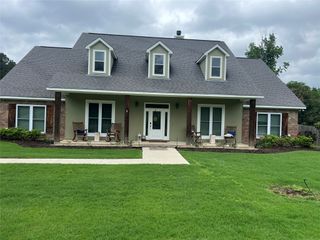
RARE OPPORTUNITY - SINGLE STORY! ESTATE SECTION OF NORTHWOOD HILLS GOLF COURSE, 3 Bed, 2 Bath with Hot Tub Spa nice elevation overlooking the fairway. This house is appx. 2100 sf, perched high upon a hill with a view of the large pond and fairway. No neighbors behind. BRAND NEW (2026) SMART 4 TON 22 SEER - HVAC, DISHWASHER, MICROWAVE, ROOF REPLACED (2025) BIG TICKET ITEMS IN PLACE FOR NEW OWNER. Pantry has pull out drawers for organization. Open floor plan, HUGE REMOTE MASTER with FIREPLACE, patio doors accessible to back porch from master suite. Master Bath has whirlpool tub, stall shower, Large Walk-in closet, His & Her vanities, Toilet closet for privacy. Tankless Hot Water Heater. Nice utility room with extra space for small refrigerator if desired. Tile floors through high traffic areas, carpet in bedrooms. Beautiful stained Plantation Shutters throughout. 3 Enclosed Parking options: Two car garage attached, One car detached garage (12 X 24) Sprinkler system is on a dedicated water meter. Circle Drive for extra parking. Gas Fireplace in living room, French Doors with Plantation Shutters lead to fully covered large backporch. CUSTOM INGROUND Hot Tub with Decorative water fountain and wrought iron fencing. Built in Gas Grill. Homeowner's Association is $260 annually. HOA has a BRAND NEW Pickle Ball court. All mail is securely delivered into locked decorative mailboxes. Golfing Memberships are separate from HOA. Outside City Limits, Qualifies for Rural Development USDA loans. ALL SHOWINGS REQUIRE 24 HOUR NOTICE. PLEASE SUBMIT PRE-APPROVAL OR PROOF OF FUNDS WITH ALL OFFERS.
- Listing Status:
- Active
- Data Last Updated:
- October 5, 2026 at 7:17AM
- Listing Office:
- The Asset Agency Real Estate Firm, LLC : 318-525-7623
- Listing Agent:
- Shelley Crow-Liles : 318-525-7623
- Contact:
- 318-525-7623
- MLS ID:
- 21401132

- General: Gas GrillGarage(s)
- Style: Detached
- Other Structures: Garage(s)
- Pool: HeatedIn GroundPoolPool/Spa Combo
- Parking: Circular Driveway
- Roofing: Asphalt
- General: Brick1Slab
- Road/Access: Asphalt
- HOA Amenities: Association ManagementMaintenance Grounds260.0Annually
- Originating MLS: NTR_NTREIS
- School District: Caddo PSB
- County: Caddo
- Zoning: LOT 143NORTHWOOD HILLS SUBD.191535-1-143.191535001014300
- Utilities: Electricity ConnectedNatural Gas AvailableSewer AvailableWater AvailableCable Available
- Water: Public
- Sewer: Public Sewer
- Source: NTR_NTREIS
This listing courtesy of Shelley Crow-Liles , The Asset Agency Real Estate Firm, LLC
Monthly Payment
- Principal & Interest $
- Property Taxes $
- Home Insurance $
- VA Funding Fee $