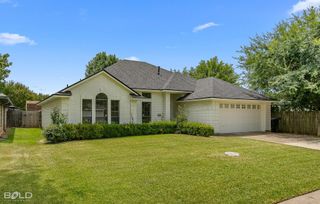
7534 Millbrook Drive, Shreveport, LA 71105
- 3 beds |
- 2 baths |
- 2,087 sqft
 Single-Family Home
 Built in 1975
 10,062sqft lot
 2 car garage
 $134/sqft
 Listed 2 days ago
Property Description
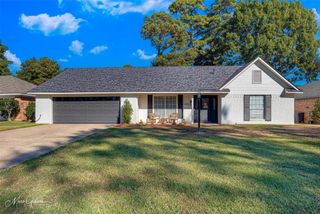
Welcome home to this beautifully updated 3 bedroom, 2 bath home in the desirable University Terrace neighborhood! From the moment you arrive, you'll love the picturesque front patio that creates the perfect first impression. Step inside to a welcoming foyer and discover luxury vinyl plank flooring throughout the main living areas, vaulted ceilings accented with beautiful beams, and a stunning large brick fireplace that serves as the focal point of the living space. The kitchen is both stylish and functional, featuring granite countertops, a gas cooktop, and a spacious eat-in dining area perfect for everyday living and entertaining. Just off the kitchen, you'll find a versatile game room that offers endless possibilities and could easily be transformed into a home office, additional dining space, or whatever best suits your needs. The spacious primary suite is a relaxing retreat, complete with an updated ensuite bathroom featuring modern finishes and a convenient shower-tub combination. The hall bathroom has also been beautifully renovated with modern tile details and double sinks. Step outside and enjoy the large covered patio overlooking an expansive backyard with room for entertaining, play, gardening, or creating your own outdoor oasis. With its inviting spaces, thoughtful updates, and flexible floor plan, this home offers the perfect blend of comfort, style, and functionality. Conveniently located near the area's major amenities, shopping, dining, and more, this University Terrace gem is one you won't want to miss!
- Listing Status:
- Active
- Data Last Updated:
- November 19, 2026 at 2:20AM
- Listing Office:
- 318 Real Estate L.L.C. : 318-200-0552
- Listing Agent:
- Mike Powell :
- Contact:
- 318-200-0552
- MLS ID:
- 21432502

- Style: RanchDetached
- Pool: None
- Parking: DrivewayGarage Faces Front
- Roofing: Shingle
- General: Brick1Slab
- Originating MLS: NTR_NTREIS
- School District: Caddo PSB
- County: Caddo
- Zoning: LOT 58UNIVERSITY TERRACEUNIT #4 171329-21-58171329021005800
- Fencing: FencedWood
- Utilities: Sewer AvailableWater Available
- Water: Public
- Sewer: Public Sewer
- Source: NTR_NTREIS
This listing courtesy of Mike Powell , 318 Real Estate L.L.C.
Monthly Payment
- Principal & Interest $
- Property Taxes $
- Home Insurance $
- VA Funding Fee $

 New - 6 hours ago