8287 Jefferson Paige Road, Shreveport, LA 71119
- 3 beds |
- 2 baths |
- 1,792 sqft
 Single-Family Home
  Built in 2005
  3acre lot
 —— car garage
  $128/sqft
  Listed 9 months ago
Property Description
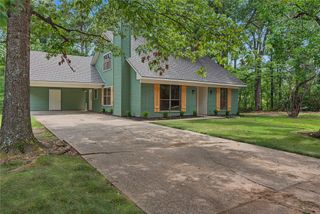
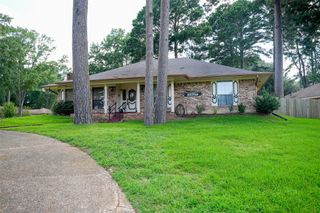
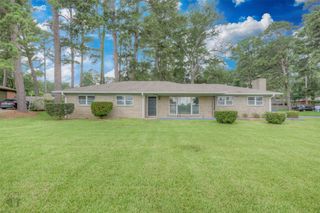
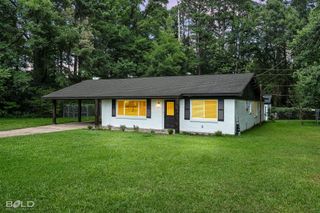
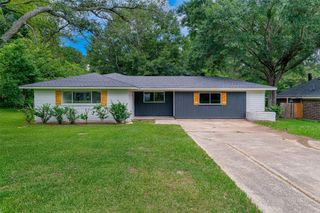
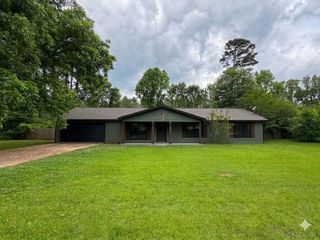
On approximately 3 acres, 8287 Jefferson Paige Road offers the space, privacy, and potential that so many buyers are searching for. This 3-bedroom, 2-bath home features 1,792 square feet of living space and is surrounded by mature trees, open yard areas, and plenty of room to create the country lifestyle you've been dreaming about. Inside, you'll find a spacious floor plan with a large living area centered around a beautiful stone fireplace and built-in shelving. The kitchen offers ample cabinet space, a center island, and an adjoining dining area that serves as the heart of the home. The primary suite includes a generous bathroom with dual vanities, a soaking tub, and a separate shower, while the additional bedrooms provide flexibility for family, guests, or a home office. Outside is where this property truly shines. The covered front porch welcomes you home, while the expansive acreage provides endless possibilities for gardening, recreation, animals, a workshop, or future improvements. A concrete pad, storage buildings, and additional outbuildings add functionality and value to the property. This home does need some updates and repairs, making it an excellent opportunity for buyers looking to add their own personal touch and build equity. With its desirable acreage, peaceful setting, and convenient location just minutes from I-20, Cross Lake, and Shreveport amenities, this property offers the rare chance to enjoy country living while remaining close to town. Bring your vision and discover all the possibilities waiting at 8287 Jefferson Paige Road. Schedule your private showing today!
- Listing Status:
- Active
- Data Last Updated:
- July 6, 2026 at 7:17AM
- Listing Office:
- Diamond Realty & Associates : 318-746-0011
- Listing Agent:
- Sarah McCoy : 318-518-6447
- MLS ID:
- 21074059

- Pool: None
- Parking: Additional Parking
- Roofing: Other
- General: OtherVinyl Siding1BlockPillar/Post/Pier
- Originating MLS: NTR
- School District: Caddo PSB
- County: Caddo
- Zoning: 1.0 AC. M/L - LOT 1DAGEN SUBDIVISION171507-1-1.171507-001-0001-00
- Utilities: Septic AvailableWater AvailableCable Available
- Water: Well
- Sewer: Aerobic Septic
- Source: NTR
This listing courtesy of Sarah McCoy , Diamond Realty & Associates
Monthly Payment
- Principal & Interest $
- Property Taxes $
- Home Insurance $
- VA Funding Fee $