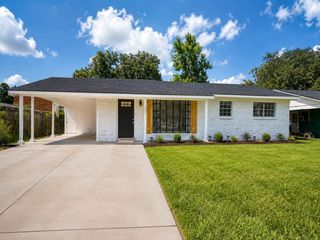
8853 Bayonne Drive, Shreveport, LA 71118
- 3 beds |
- 2 baths |
- 1,716 sqft
 Single-Family Home
  Built in 1975
  9,148sqft lot
 —— car garage
  $125/sqft
  Listed 19 days ago
Property Description
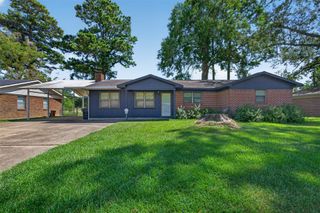
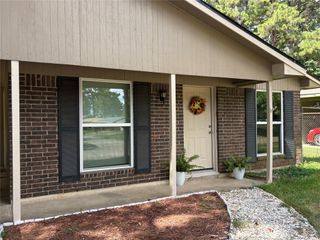
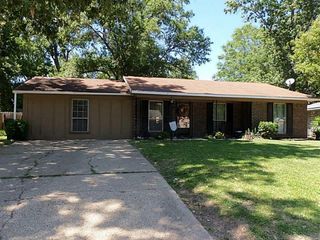
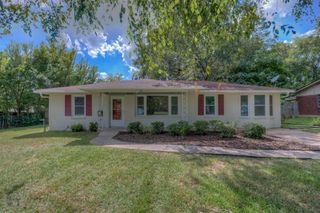
Welcome home to this beautifully updated 3 bedroom, 2 bath residence offering a versatile floor plan and stylish finishes throughout. Luxury vinyl plank flooring flows seamlessly throughout the entire home, creating a cohesive and low-maintenance living space. The spacious living room is the heart of the home, featuring soaring vaulted ceilings, exposed wood beams, and a stunning floor-to-ceiling brick fireplace that adds warmth and character. The living area opens to the updated kitchen, complete with granite countertops, stainless steel appliances, and ample cabinet and counter space, making it ideal for both everyday living and entertaining. Enjoy the flexibility of two dining areas, perfect for casual meals and formal gatherings. Just off the entry, you'll find an additional living space that can easily serve as a home office, playroom, media room, or second sitting area, the possibilities are endless. The generously sized primary suite offers a private retreat with an ensuite bath featuring a granite-topped vanity and a tub and shower combination. Two additional bedrooms provide comfortable accommodations for family or guests. Step outside to a spacious backyard designed for entertaining. The large covered carport offers plenty of room for parking but could also be transformed into the ultimate outdoor gathering space for barbecues, game days, and celebrations. With its thoughtful updates, flexible living spaces, and inviting indoor and outdoor entertaining areas, this home is ready for you to make it your own!
- Listing Status:
- Active
- Data Last Updated:
- August 20, 2026 at 7:20AM
- Listing Office:
- 318 Real Estate L.L.C. : 318-200-0552
- Listing Agent:
- Mike Powell :
- Contact:
- 318-200-0552
- MLS ID:
- 21331820

- Style: Detached
- Pool: None
- Parking: Attached CarportDriveway
- Roofing: Shingle
- General: Brick1Slab
- Originating MLS: NTR
- School District: Caddo PSB
- County: Caddo
- Zoning: LOT 83PINE FOREST SUB.UNIT #2171433-16-83171433016008300
- Utilities: Cable AvailableSewer AvailableWater Available
- Water: Public
- Sewer: Public Sewer
- Source: NTR
This listing courtesy of Mike Powell , 318 Real Estate L.L.C.
Monthly Payment
- Principal & Interest $
- Property Taxes $
- Home Insurance $
- VA Funding Fee $

 New - 2 days ago