9324 Fireside Drive, Shreveport, LA 71118
- 3 beds |
- 1 bath |
- 975 sqft
 Single-Family Home
  Built in 1968
  0.25acre lot
 1 car garage
  $141/sqft
  Listed 26 days ago
Property Description
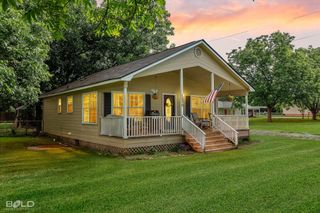
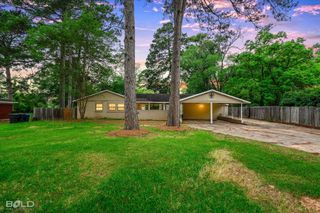
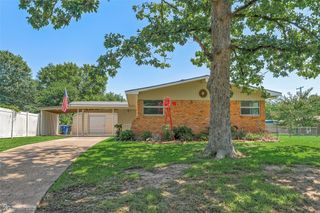
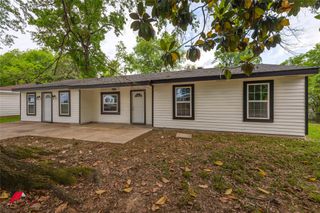
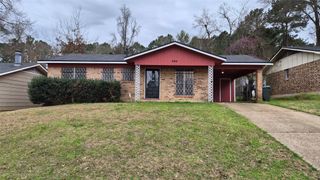
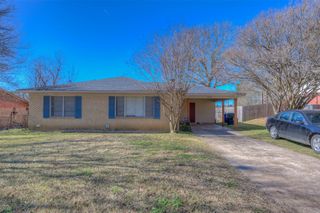
Beautifully remodeled, one-owner home offering the perfect combination of modern updates, functionality, and convenience. This 3-bedroom, 1-bath home has been thoughtfully renovated from top to bottom, making it truly move-in ready. Recent improvements include a new roof, tankless water heater, updated electrical in the kitchen, all new flooring throughout, fresh interior and exterior paint, a completely remodeled bathroom, and a stunning kitchen featuring brand-new appliances, quartz countertops, and updated finishes. Every detail has been carefully selected to create a clean, modern feel while maintaining the home's original charm. The exterior offers just as much value with a one-car enclosed garage that includes a dedicated storage area, a spacious 320-square-foot covered back patio perfect for entertaining, grilling, or relaxing outdoors, and an impressive 450-square-foot storage building that provides ample space for tools, hobbies, equipment, or additional storage needs. Conveniently located in South Shreveport, this home offers easy access to shopping, dining, schools, medical facilities, and major thoroughfares, making daily commutes and errands a breeze. Residents enjoy being just minutes from Youree Drive, Bert Kouns Industrial Loop, restaurants, grocery stores, retail shopping, and everyday conveniences while still enjoying the comfort of an established neighborhood. If you're searching for a fully updated home with exceptional outdoor living space, abundant storage, and a location that keeps you close to everything Shreveport has to offer, this property deserves a spot at the top of your list.
- Listing Status:
- Pending
- Data Last Updated:
- July 5, 2026 at 11:17PM
- Listing Office:
- Keller Williams Northwest : 318-213-1555
- Listing Agent:
- Hayli Cagle :
- MLS ID:
- 21295381

- General: High Speed InternetOpen Floorplan
- Appliances: DishwasherGas RangeMicrowave
- Laundry: Laundry in Utility Room
- Flooring: CarpetLuxury Vinyl PlankTile
- A/C: Central AirCeiling Fan(s)Electric
- Heating: CentralNatural Gas
- Fireplace: Fireplaces: 0
- General: Storage
- Style: Detached
- Pool: None
- Parking: Door-SingleDriveway
- Roofing: Shingle
- General: 1Slab
- Originating MLS: NTR
- School District: Caddo PSB
- County: Caddo
- Zoning: LOT 7SUMMER GROVE VILLAGE SUB. UNIT B161404032000700
- Fencing: Chain Link
- Utilities: Electricity ConnectedNatural Gas AvailableSewer AvailableSeparate MetersWater Available
- Water: Public
- Sewer: Public Sewer
- Source: NTR
This listing courtesy of Hayli Cagle , Keller Williams Northwest
Monthly Payment
- Principal & Interest $
- Property Taxes $
- Home Insurance $
- VA Funding Fee $