939 Elmwood Street, Shreveport, LA 71104
- 3 beds |
- 3 baths |
- 2,233 sqft
 Single-Family Home
  Built in 1932
  0.27acre lot
 2 car garage
  $125/sqft
  Listed 17 days ago
Property Description
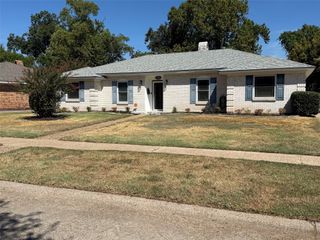
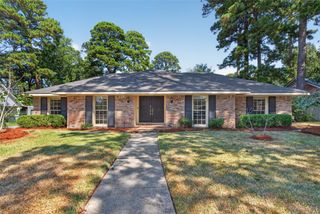
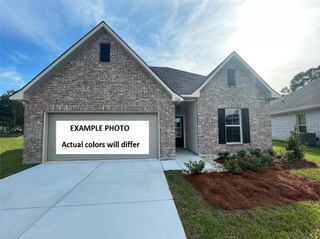
Welcome to 939 Elmwood Avenue, a gorgeous South Highlands home filled with the character, charm and timeless details you have been searching for! The beautiful curb appeal is only the beginning—once you step inside, there is even more to love. Original hardwood floors and original details flow throughout the home, adding warmth and character to every room. The spacious living room features vaulted ceilings and an abundance of natural light, creating a bright and inviting space that is perfect for both relaxing and entertaining. The living area flows easily into the oversized kitchen and adjoining dining room. The kitchen is sure to impress with its incredible amount of counter space and abundant cabinetry, providing plenty of room for cooking, storage and gathering with family and friends. Its open connection to the dining room makes this entire area ideal for hosting holidays, dinner parties or everyday meals. This home also offers several unique bonus features! The extra-large, fully enclosed patio provides additional indoor-outdoor living space and overlooks the beautiful, peaceful backyard—the perfect place to enjoy morning coffee, unwind in the evening or entertain guests year-round. A detached two-car garage offers excellent parking and storage, plus a fixer-upper apartment with incredible potential. With some renovation, this versatile space could become a private home office, guest suite, bonus room, studio or even a potential rental opportunity. Full of charm, space and possibilities, 939 Elmwood Avenue is ready for its next owner to make it home
- Listing Status:
- Active
- Data Last Updated:
- October 5, 2026 at 1:19AM
- Listing Office:
- Pinnacle Realty Advisors : 318-233-1045
- Listing Agent:
- Cassie Walton :
- Contact:
- 318-233-1045
- MLS ID:
- 21389006

- Style: Detached
- Pool: None
- Parking: DrivewayGarage
- Roofing: Shingle
- Windows: Window Coverings
- General: 1
- Originating MLS: NTR_NTREIS
- School District: Caddo PSB
- County: Caddo
- Zoning: LOTS 1011 & 1/2 ABAND ALLEYBLK. GWAVERL171412115002200
- Utilities: Sewer AvailableWater Available
- Water: Public
- Sewer: Public Sewer
- Source: NTR_NTREIS
This listing courtesy of Cassie Walton , Pinnacle Realty Advisors
Monthly Payment
- Principal & Interest $
- Property Taxes $
- Home Insurance $
- VA Funding Fee $

 New - 9 hours ago