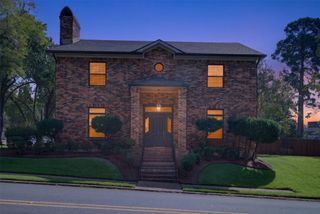
9412 Wrenwood Boulevard, Shreveport, LA 71106
- 4 beds |
- 3 baths |
- 2,694 sqft
 Single-Family Home
  Built in 2004
  0.48acre lot
 2 car garage
  $167/sqft
  Listed 1 month ago
Property Description
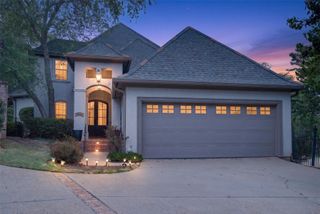
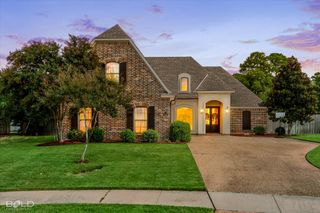
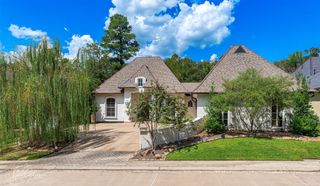
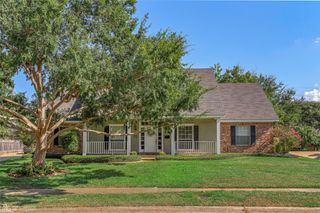
A Truly Special Place to Call Home. This home is truly a special place. The owner built this beautiful home in 2004, and it has been lovingly maintained ever since. Offering an impressive 2,694 square feet of living space, this one-story home combines timeless New Orleans-style architecture with comfortable, inviting living spaces. From the moment you arrive, the character of this home stands out from the charming lantern-style lighting and front porch shutters to the beautiful patio and welcoming exterior. Inside, you'll find stunning wood floors that add warmth and character throughout the home. The open floor plan creates a spacious yet cozy atmosphere, perfect for everyday living and entertaining. The home features two bedrooms that share a bathroom, while the spacious primary suite offers a private en-suite bathroom and large closet space. An additional office provides the perfect space for working from home, studying, or creating a quiet retreat. Step outside into the spacious backyard, complete with a privacy wood fence and plenty of room to entertain, relax, and host unforgettable gatherings with family and friends. Well-maintained, full of character, and truly one-of-a-kind, this is more than a house, it's a special place to call home.
- Listing Status:
- Active
- Data Last Updated:
- October 5, 2026 at 4:20AM
- Listing Office:
- Coldwell Banker Apex, REALTORS : 318-747-5411
- Listing Agent:
- Karla Greene :
- Contact:
- 318-747-5411
- MLS ID:
- 21357915

- Style: CraftsmanFrench ProvincialSpanishDetached
- Pool: None
- Parking: AggregateDoor-SingleDrivewayElectric GateGarageGarage Door OpenerLightedGarage Faces Side
- Roofing: CompositionShingle
- General: BrickFiber CementConcreteRockStoneStucco1Concrete PerimeterPillar/Post/PierSlab
- Road/Access: All Weather RoadPrivate Road
- HOA Amenities: Association Management275.0Annually
- Originating MLS: NTR_NTREIS
- School District: Caddo PSB
- County: Caddo
- Zoning: LOT 1WRENWOOD PARKUNIT NO. 6161412-28-1161412028000100
- Utilities: Cable AvailableElectricity AvailableElectricity ConnectedNatural Gas AvailablePhone AvailableSewer AvailableSeparate MetersUnderground UtilitiesWater Available
- Water: Public
- Sewer: Public Sewer
- Source: NTR_NTREIS
This listing courtesy of Karla Greene , Coldwell Banker Apex, REALTORS
Monthly Payment
- Principal & Interest $
- Property Taxes $
- Home Insurance $
- VA Funding Fee $

 New - 3 days ago