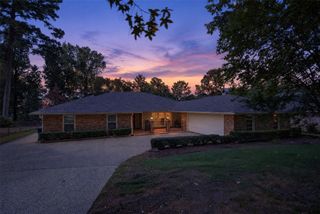
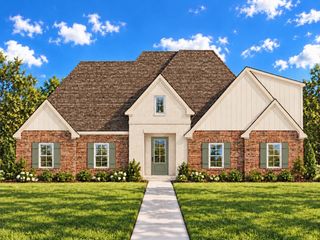
9839 Canebrake Lane, Shreveport, LA 71106
- 4 beds |
- 2 baths |
- 2,311 sqft
 Single-Family Home
 Built in 2026
 9,017sqft lot
 2 car garage
 $247/sqft
 Listed 3 months ago
Property Description
Experience elevated living in this stunning new construction luxury home, now under construction in the highly sought-after The Grove. Designed with both everyday comfort and effortless entertaining in mind, this exceptional 4-bedroom, 2-bath residence offers a thoughtfully crafted open-concept floor plan filled with upscale finishes and timeless style. From the moment you step inside, you'll be welcomed by beautiful wood flooring, a spacious living room highlighted by an elegant coffered ceiling, and an abundance of natural light. The gourmet kitchen serves as the heart of the home, featuring generous workspace, abundant cabinetry, and an oversized walk-in pantry that provides exceptional storage. The luxurious primary suite is a true private retreat, complete with a cozy sitting area and a spa-inspired ensuite bath featuring a freestanding soaking tub, a stunning tiled walk-in shower, double vanities with a dedicated makeup station, and an expansive walk-in closet. Additional features include a well-appointed laundry room with a utility sink, spacious secondary bedrooms, and a large covered back patio that's perfect for hosting family gatherings, weekend cookouts, or relaxing evenings outdoors. Every detail of this home has been carefully selected to combine luxury, functionality, and modern design. Don't miss your opportunity to personalize select finishes while construction is underway and make this exceptional home your own. Schedule your private tour today and discover why life in The Grove is truly something special. NHC
- Listing Status:
- Active
- Data Last Updated:
- November 19, 2026 at 7:23AM
- Listing Office:
- RE/MAX UNITED : 318-684-3030
- Listing Agent:
- Dena West :
- MLS ID:
- 21339319

- Style: Detached
- Pool: None
- Parking: Garage
- Roofing: Composition
- General: Brick1Slab
- HOA Amenities: Association ManagementSecurity800.0Annually
- Originating MLS: NTR_NTREIS
- School District: Caddo PSB
- County: Caddo
- Zoning: 0.207 ACS. M/L - LOT 46THE GROVE AT GARRETT161319008004600
- Utilities: Sewer AvailableWater Available
- Water: Public
- Sewer: Public Sewer
- Source: NTR_NTREIS
This listing courtesy of Dena West , RE/MAX UNITED
Monthly Payment
- Principal & Interest $
- Property Taxes $
- Home Insurance $
- VA Funding Fee $