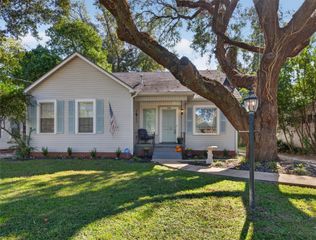
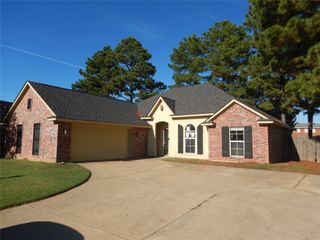
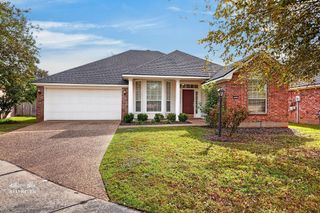
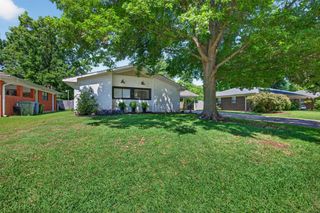
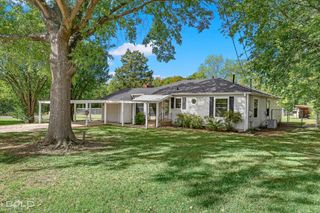
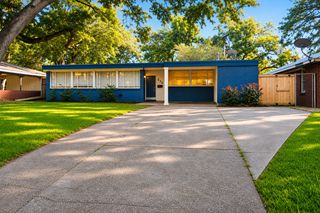
9912 Village Green Drive, Shreveport, LA 71115
- 4 beds |
- 3 baths |
- 2,029 sqft
 Single-Family Home
 Built in 1971
 7,928sqft lot
 2 car garage
 $101/sqft
 Listed 11 days ago
Property Description
Back on the market! We had to postpone this sale for a while but 9912 Village Green is available again at a highly REDUCED PRICE. It is perfectly ready to move in as is but a fresh coat of paint and new flooring throughout would work wonders! This new price is adjusted with a more than $25,000 reduction to allow the new buyer to pick their own colors and style. This 4 bedroom 3 bathroom spacious home is ready for a new owner. You could have two living areas and a bonus space upstairs for office, playroom, displaying your collections, or whatever your heart desires! One of 3 upstairs bedrooms has an ensuite bathroom with shower. There is a jack and jill bathroom between the other upstairs bedrooms. Primary bedroom downstairs with bathroom entry from both hallway and bedroom. Plenty of storage here with walk in closets in every bedroom. Large 2 car garage There is a walking trail around the neighborhood that is maintained by the HOA with your once yearly HOA payment. Call for a private showing or contact your favorite REALTOR to schedule.
- Listing Status:
- Active
- Data Last Updated:
- November 19, 2026 at 2:20AM
- Listing Office:
- I AM Real Estate, LLC : 318-393-2276
- Listing Agent:
- Nikki Brooks :
- Contact:
- 318-393-2276
- MLS ID:
- 21428682

- General: Garage(s)Outbuilding
- Style: Detached
- Other Structures: Garage(s)Outbuilding
- Pool: None
- Parking: AsphaltDoor-MultiDrivewayGarage Faces FrontGarage
- General: Brick2Slab
- HOA Amenities: Maintenance Grounds110.0Annually
- Originating MLS: NTR_NTREIS
- School District: Caddo PSB
- County: Caddo
- Zoning: S. 66 FT OF LOT 137TOWN SOUTH ESTATESUNIT171334051001600
- Fencing: Back Yard
- Utilities: Sewer AvailableWater AvailableCable Available
- Water: Public
- Sewer: Public Sewer
- Source: NTR_NTREIS
- Exclusions: Mineral rights will be reserved by seller.
This listing courtesy of Nikki Brooks , I AM Real Estate, LLC
Monthly Payment
- Principal & Interest $
- Property Taxes $
- Home Insurance $
- VA Funding Fee $