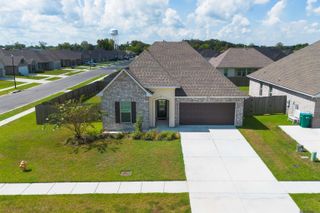
113 Elmira Dr, Slaughter, LA 70777
- 3 beds |
- 2 baths |
- 1,813 sqft
 Single-Family Home
  Built in 1981
  0.81acre lot
 —— car garage
  $142/sqft
  Listed 12 days ago
Property Description
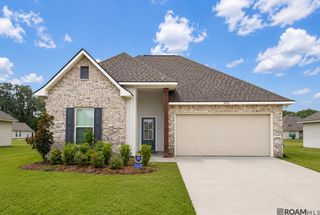
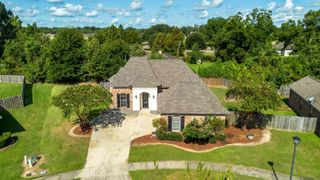
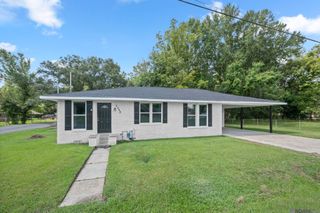
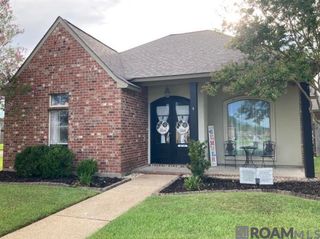
Vintage Charm Meets 1970s Retro on Nearly an Acre in Slaughter! Step into a home with personality! This one-of-a-kind 3-bedroom, 2-bathroom brick home offers 1,813 square feet of living space on a spacious 0.81-acre lot, blending timeless brick construction with a fun and distinctive Vintage Eclectic style featuring 1970s Retro and Kitsch Maximalist influences. (*Don't love it? Seller is offering painting allowance to make it your own*) Inside, character takes center stage. The spacious living room features a dramatic cathedral ceiling, while the primary bedroom offers its own tray ceiling and walk-in closet. The kitchen and both bathrooms are accented by granite countertops, adding a touch of modern function to the home's retro-inspired personality. Outside, this property truly shines for those who appreciate space, hobbies, gardening, and entertaining. Relax or gather with friends under the covered outdoor patio, tend to your garden in the raised garden boxes, or enjoy the property's dedicated fenced chicken yard complete with chicken coop. A large storage shed provides plenty of room for tools, equipment, lawn supplies, or all those extras that come with country living. Set on a generous lot with plenty of room to enjoy the outdoors, this property offers a rare combination of space, functionality, character, and charm. If you're looking for a home that feels anything but cookie-cutter, 113 Elmira Drive is ready to make a statement!
- Listing Status:
- Active
- Date Added:
- August 8, 2026
- Data Last Updated:
- August 20, 2026 at 7:08AM
- Listing Office:
- Fig Realty, LLC : 225-892-4450
- MLS ID:
- 2026014577

- Style: Traditional
- Parking: 2 Cars ParkAttachedCarport Rear ParkParking spaces: 2
- Roofing: Shingle
- General: Brick Siding1Slab
- HOA Amenities: Annually
- Originating MLS: Greater Baton Rouge Association of REALTORS®
- School District: East Feliciana Parish
- County: East Feliciana
- Zoning: LOT 103 SEC 61 T4S R1E LOT 6EF SECS 56575859 T4S R1W & SECS 184061 T4S R1E MEADOWOOD HILLS - 2100: RES - 20700: F5 PG 453 REG #226320 REG #233830 REG #244716 REG #246206
- Fencing: Chain LinkWood
- Utilities: Cable Connected
- Sewer: Mechan. Sewer
- Source: Greater Baton Rouge Association of REALTORS®
This listing courtesy of Fig Realty, LLC
Monthly Payment
- Principal & Interest $
- Property Taxes $
- Home Insurance $
- VA Funding Fee $

 New - 1 day ago