1020 PARKPOINT Drive, Slidell, LA 70461
- 4 beds |
- 4 baths |
- 3,405 sqft
 Single-Family Home
 Built in 1998
 0.71acre lot
 —— car garage
 $209/sqft
 Listed 1 month ago
Property Description
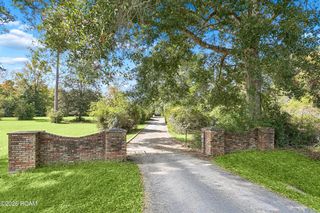
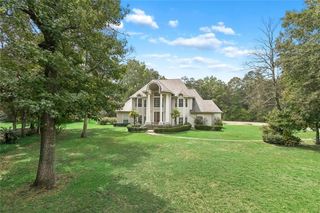
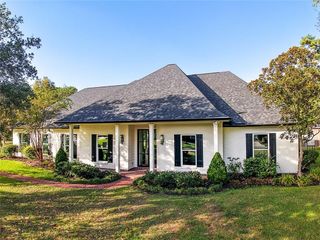
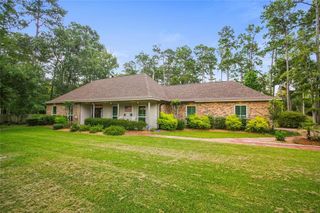
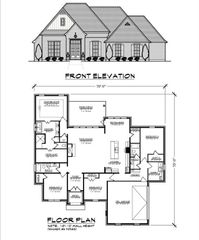
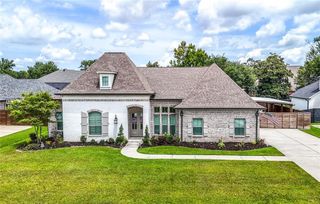
*** OVER $100,000 IN UPGRADES THE PAST YEAR! This exceptional home is situated on an oversized .71-acre lot with park-like grounds featuring Majestic Oak trees, a Satsuma tree & Loblolly Magnolias with an app-controlled B-hyve irrigation system. Front exterior showcases grand columns, upgraded Old Chicago brick & custom solid wood shutters creating exceptional curb appeal. *** The Backyard is truly a private retreat featuring a gorgeous in-ground pool with a rock waterfall & resurfaced sun deck enclosed in an impressive 1,493 sq ft screened Lanai updated in 2024. The spacious covered patio is equipped with gas, water & electric making it easy to add an outdoor kitchen. *** Inside you’ll find a Dramatic 2-story foyer with the main level having soaring 10’ ceilings, surround sound speakers & desirable split floor plan. An expansive den with custom built-ins, radiant fireplace & plenty space for entertaining. *** Gourmet kitchen features crown molding, center island, abundant cabinetry, new cabinet hardware, stunning new granite counters & walk-in pantry. The spacious 18’x16’ primary suite is downstairs & offers abundant natural light & luxurious en-suite bath with a corner spa tub, separate shower, new granite double vanity & an enormous walk-in closet. A second bedroom & full bath are conveniently located downstairs providing excellent flexibility for guest. Secondary bathrooms have been updated with new quartz countertops, under mount sinks & modern hardware. Stunning imported wood plank tile floors in most of downstairs. *** 2 yr young FORTIFIED roof w/warranty, New chimney cap, Weather Guard Energy Star-certified windows installed 2025 / transferable warranty & wind ratings up to 150 MPH. Low utility bills.Oversized 979 sq ft 3 car garage. Homeowner's insurance is $3,594 this year & Low Risk flood zone with an 13.5' elevation. Lender doesn't require flood insur: is assumable $1,084 year. Honey Island/Cypress Cove/Boyet/Northshore High School District.
- Listing Status:
- Active
- Date Added:
- October 1, 2026
- Data Last Updated:
- November 19, 2026 at 5:40AM
- Listing Office:
- Compass Slidell : 985-641-1000
- Listing Agent:
- Jeffery C Puckett : 985-707-7267
- MLS ID:
- 2579657
- Style: Acadian
- Pool: In Ground
- Parking: Parking spaces: 3
- Roofing: Shingle
- General: BrickStuccoVinyl SidingTwoSlab
- HOA Amenities: 270.0Quarterly
- Originating MLS: ROAM MLS
- County: St. Tammany
- Zoning: Lot 8 The Bluffs Sub PH 1115868
- Utilities: Natural Gas Available
- Water: Public
- Sewer: Public Sewer
- Source: ROAM MLS
This listing courtesy of Jeffery C Puckett , Compass Slidell
Monthly Payment
- Principal & Interest $
- Property Taxes $
- Home Insurance $
- VA Funding Fee $