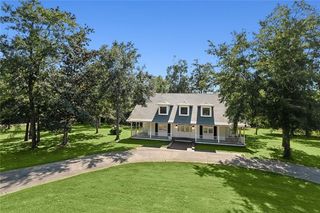
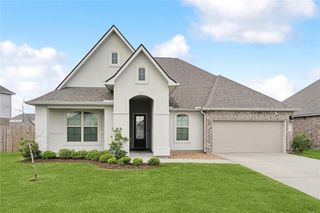
1085 Claire Drive, Slidell, LA 70461
- 4 beds |
- 3 baths |
- 3,096 sqft
 Single-Family Home
 Built in 2005
 3.14acre lot
 2 car garage
 $149/sqft
 Listed 12 days ago
Property Description
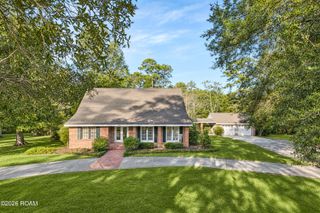
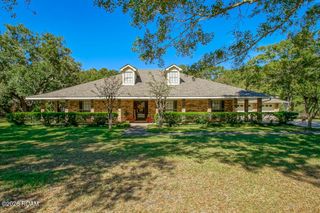
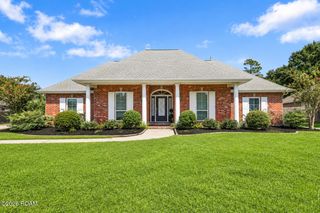
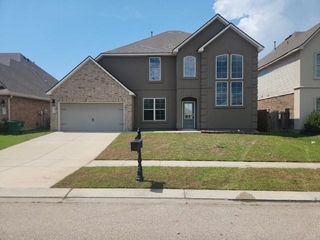
VA Assumable Loan at 4.65% and transferrable home warranty expiring Oct 2029. This home's peaceful setting and colorful, lush landscape on a rolling 3.14 acre lot perfect for getting "back to nature," all in the midst of city convenience. This two-story residence on a quiet street is the perfect spot for your family's next chapter. Featuring a first floor master bedroom suite with walk-in closet, and bathroom with a separate shower and soaking tub. Second floor features 3 bedrooms, full bath and alcove at the top of the stairwell, perfect for an office play area. Additionally the kitchen comes with stainless steel appliances', extra beverage fridge, customer 5 burner gas stove, an island, and eat counter top. Open living room with access to covered patio and lets not forget the private dining room and spacious garage with epoxy flooring. Schedule a tour and come see this stunning home for yourself.
- Listing Status:
- Active
- Date Added:
- November 6, 2026
- Data Last Updated:
- November 19, 2026 at 3:42AM
- Listing Office:
- Keller Williams NOLA Northlake : 985-649-6333
- Listing Agent:
- Kevin Clarke : 850-291-6645
- MLS ID:
- 200OJU
- General: Entry FlatLightingOtherPrivate YardStorageEntry Flat or Ramped AccessShed(s)Kennel/Dog RunPoultry Coop
- Style: Traditional
- Other Structures: Shed(s)Kennel/Dog RunPoultry Coop
- Parking: Additional ParkingAttached GarageAccessible ParkingConcreteDrivewayGarage Door OpenerOff StreetOn StreetRV Access/ParkingNo Covered ParkingGarage Faces SideParking spaces: 12
- Roofing: Shingle
- Windows: Double Pane WindowsShuttersStorm Window(s)ScreensAluminum Frames
- General: BrickConcreteVinyl SidingTwoSlab
- Road/Access: City StreetParish RoadState Road
- Golf: Acres
- Originating MLS: ROAM MLS
- School District: St. Tammany Parish
- County: St. Tammany
- Zoning: LOT 80 & LOT 81 SQ A RIVER OAKS SUB ADD 10A2339805
- View: Trees/WoodsNeighborhood
- Fencing: None
- Utilities: Cable AvailableCable ConnectedElectricity AvailableElectricity ConnectedNatural Gas AvailableNatural Gas ConnectedSewer Not AvailableUnderground UtilitiesWater AvailableWater ConnectedInternet AvailableInternet ConnectedPhone AvailableFiber AvailableCircuit Breakers
- Water: Public
- Sewer: Septic Tank
- Source: ROAM MLS
This listing courtesy of Kevin Clarke , Keller Williams NOLA Northlake
Monthly Payment
- Principal & Interest $
- Property Taxes $
- Home Insurance $
- VA Funding Fee $