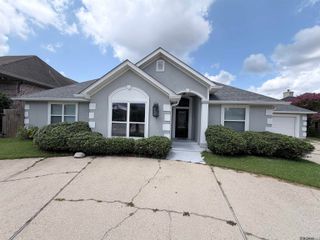
110 Sanctuary Drive, Slidell, LA 70458
- 4 beds |
- 3 baths |
- 2,407 sqft
 Single-Family Home
  Built in 1998
  0.57acre lot
 —— car garage
  $191/sqft
  Listed 2 months ago
Property Description
Welcome to 110 Sanctuary Dr., a beautifully maintained 4-bedroom, 3-bath home offering incredible water views, thoughtful updates, and a spacious layout designed for everyday living and entertaining. From the moment you step inside, you’ll appreciate the tall ceilings, abundant natural light, and large windows and doors that bring the surrounding views into the home. The open living area features a cozy fireplace and flows seamlessly into the dining space and updated kitchen complete with marble countertops, white cabinetry, and a brick backsplash. The sellers converted the garage into additional living space, creating a versatile area with a breakfast bar, second living area, fourth bedroom, and third bathroom. The primary suite offers a peaceful retreat with beautiful views and its own private patio, while additional bedrooms provide flexibility for family, guests, or a home office. The sunroom adds even more space to relax and enjoy the scenery throughout the seasons. Fresh neutral colors throughout the home create a clean, inviting feel. Outside, enjoy a private backyard setting with a sparkling pool, new pool skirting, beautiful water views, and the ability to fish right from your own property. The spacious front and back yards provide plenty of room for outdoor enjoyment, whether adding a shed, creating a recreational space, or simply taking advantage of the extra room. The peaceful surroundings offer occasional wildlife sightings, and the pond area allows for kayaking and other non-motorized water activities. Solar panels provide added efficiency and energy savings, while the electric vehicle charging station adds modern convenience. 110 Sanctuary Dr. offers the perfect balance of comfortable living spaces, thoughtful updates, and outdoor enjoyment with beautiful views right from home.
- Listing Status:
- Active
- Date Added:
- July 21, 2026
- Data Last Updated:
- October 4, 2026 at 10:09PM
- Listing Office:
- Keller Williams Realty-First Choice : 225-744-0044
- MLS ID:
- 2026013311

- General: LandscapedLightingBath
- Style: Traditional
- Pool: In Ground
- Parking: 3 Cars ParkDrivewayParking spaces: 3
- Roofing: Composition
- General: Stucco SidingStucco1Slab
- HOA Amenities: Annually
- Originating MLS: Greater Baton Rouge Association of REALTORS®
- School District: St Tammany Parish
- County: St. Tammany
- Zoning: LOT 16A BAYOU BONFOUCA CB 770 525 CB 711 121 INST NO 924802 INST NO 938869 INST NO 1451075 INST NO 2155946 INST NO 2158752
- View: WaterView
- Fencing: Partial
- Water: Public
- Sewer: Waste Water Utility
- Source: Greater Baton Rouge Association of REALTORS®
This listing courtesy of Keller Williams Realty-First Choice
Monthly Payment
- Principal & Interest $
- Property Taxes $
- Home Insurance $
- VA Funding Fee $