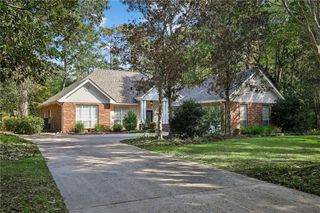
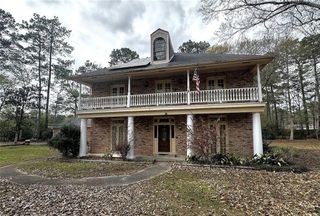
303 Koel Court, Slidell, LA 70461
- 4 beds |
- 3 baths |
- 2,850 sqft
 Single-Family Home
 Built in 1985
 —— sqft lot
 —— car garage
 $123/sqft
 Listed 2 months ago
Property Description
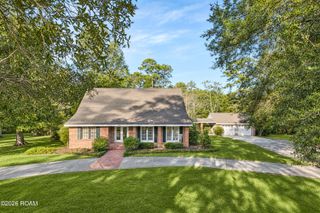
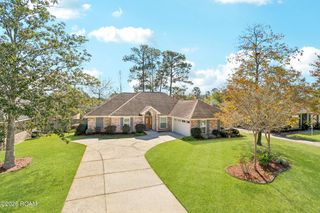
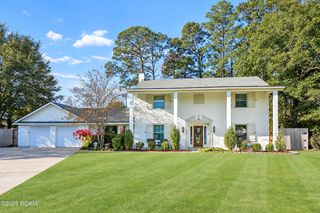
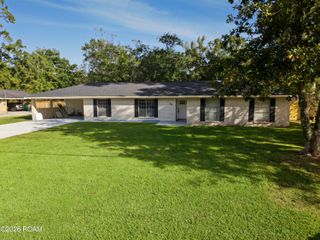
Act before renovation has been complete!!! Owners are willing to consider a 5k price reduction in lieu of painting upstairs, changing out electrical outlets/switches and installing the new front door. Door has been ordered already. This beautiful four bedroom, two and a half bath home is located in the desirable Quail Ridge subdivision. This spacious retreat offers 2850 square feet of well designed living area and 3350 square feet of total area. Situated on a generous oversized lot at the end of a peaceful cul-de-sac , this property offers both privacy and an inviting layout. The heart of the home is a stunning, expansive den featuring rich wood including beams on the 20 foot soaring ceiling and windows that surround the two story brick wood burning fireplace. The kitchen has been upgraded with sleek stone countertops and brand new, never used LG Appliance package, including a side by side stainless refrigerator with ice maker, range/ oven combination and dishwasher. Practically meets convenience with an oversized laundry room, a large pantry plus a two car garage. Upstairs, a striking balcony that overlooks the Den below, connecting large bedrooms with excellent flow throughout the floor plan. Some other recent updates include a New Roof in April 2025 and fresh paint. Mechanical systems have been meticulously maintained with yearly service, featuring upstairs HVAC replaced in 2022 and downstairs unit from 2007. The house offers a blend of comfort, character, and modern updates. This property has been power washed, the gardens have been freshened up with new mulch and is now ready for it's next owner.
- Listing Status:
- Active
- Date Added:
- August 27, 2026
- Data Last Updated:
- November 19, 2026 at 4:39AM
- Listing Office:
- Compass Covington (COMP27) : 985-626-8589
- Listing Agent:
- Lisa D Greenleaf : 985-966-5472
- MLS ID:
- 2572730
- General: Permeable Paving
- Style: Traditional
- Parking: Parking spaces: 2
- Roofing: Shingle
- General: BrickWood SidingTwoSlab
- Originating MLS: ROAM MLS
- County: St. Tammany
- Zoning: 114333
- Utilities: Natural Gas Not Available
- Water: Public
- Sewer: Other
- Source: ROAM MLS
This listing courtesy of Lisa D Greenleaf , Compass Covington (COMP27)
Monthly Payment
- Principal & Interest $
- Property Taxes $
- Home Insurance $
- VA Funding Fee $